
6874 Hammond Corners Road, Pierpont, OH 44082
Local realty services provided by:CENTURY 21 Darfus Realty
Listed by: matthew l covell
Office: real of ohio
MLS#:5229746
Source:OH_NORMLS
Price summary
- Price:$235,000
- Price per sq. ft.:$168.82
About this home
BACK ON THE MARKET due to no fault of the seller!!
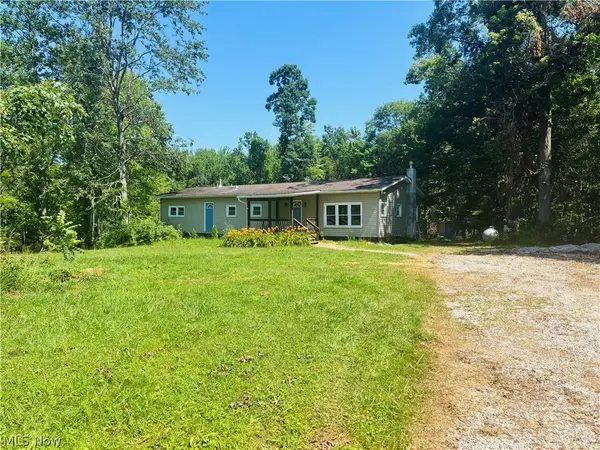
Want privacy? No close neighbors? Look no further! This charming 3 bedroom ranch in the country offers tranquil vibes no matter what season and so much more. Come sit on either your front or back porch, surrounded by large pines, apple trees, and a massive corn field and let your senses take it all in! Inside you'll find a newer kitchen complete with appliances, a large inviting living room with newer wood stoves to keep you warm on those cold nights. Three decent sized bedrooms for you to relax and get well deserved sleep. Plenty of other great things about this home as well. All new windows throughout the home, newer on demand hot water system and propane furnace (2022), new 330 gallon propane tank, newer appliances stay with the home (2022), and furniture as well! All of this creates your perfect move-in ready home full of peace of mind, character, and privacy!
Call your your favorite agent and schedule your showing today!
Contact an agent
Home facts
- Year built:1973
- Subdivision & Development:Connecticut Western Reserve
- Listing ID #:5229746
- Added:9 day(s) ago
- Updated:August 01, 2026 at 02:15 PM
Rooms and interior
- Bedrooms:3
- Total bathrooms:1
- Full bathrooms:1
- Rooms Total:7
- Basement:Yes
- Basement Description:Crawl Space
- Living area:1,392 sq. ft.
Heating and cooling
- Heating:Baseboard, Gas, Wood
Structure and exterior
- Roof:Metal
- Year built:1973
- Building area:1,392 sq. ft.
- Lot area:1 Acres
- Architectural Style:Ranch
- Construction Materials:Vinyl Siding, Wood Siding
- Levels:1 Story
Utilities
- Water:Private
- Sewer:Septic Tank
Finances and disclosures
- Price:$235,000
- Price per sq. ft.:$168.82
- Tax amount:$1,453 (2025)
Parking
- Parking description:Detached, Garage
- Garage:Yes
- Garage spaces:2

New listings near 6874 Hammond Corners Road
 $120,000Pending2 beds 1 baths1,000 sq. ft.
7191 Turner Road, Pierpont, OH 44082
MLS# 5227042Listed by: GLASSHOUSE REALTY GROUP, LLC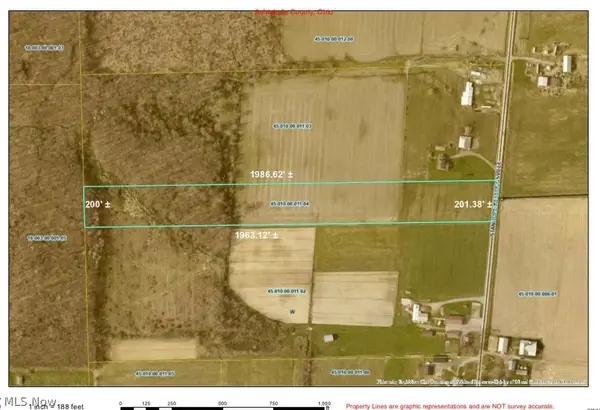 $75,000Active9.07 Acres
Stanhope-kelloggsville Road, Dorset, OH 44032
MLS# 5225038Listed by: MCDOWELL HOMES REAL ESTATE SERVICES $360,000Pending5 beds 2 baths1,482 sq. ft.
6852 Graham Road, Pierpont, OH 44082
MLS# 5219033Listed by: COLDWELL BANKER EVENBAY REAL ESTATE LLC $170,000Active17.88 Acres
1148 Lewis Road, Pierpont, OH 44082
MLS# 5171685Listed by: RE/MAX CROSSROADS PROPERTIES $82,000Active11.08 Acres
Lewis Road, Pierpont, OH 44082
MLS# 5171691Listed by: RE/MAX CROSSROADS PROPERTIES


Protect your home and budget from life's surprises with an Assurant Home Warranty, backed by a partner that supports you through every step of homeownership. Explore Plans.
©2026 Century 21 Real Estate LLC. All rights reserved. CENTURY 21®, the CENTURY 21 Logo and C21® are service marks owned by Century 21 Real Estate LLC. Century 21 Real Estate LLC fully supports the principles of the Fair Housing Act and the Equal Opportunity Act. Each office is independently owned and operated. Listing information is deemed reliable but not guaranteed accurate.