1962 Tennyson Road, Piketon, OH 45661
Local realty services provided by:CENTURY 21 Premiere Properties
Listed by: ragan mckinney
Office: ragan mckinney real estate937-444-7355
MLS#:1854040
Source:OH_CINCY
Price summary
- Price:$995,000
- Price per sq. ft.:$301.52
About this home
Country estate, on 137 acres, with an extremely private setting! Mile-long driveway. Freshly renovated 3300 sq ft home, 5 beds / 3 full baths, oversized master suite, with view of the 3/4 acre stocked pond. Large kitchen/dining area. The kitchen boasts new hickory cabinetry, custom countertops, and a large island with a vegetable sink. Walk-in pantry. Brand new HVAC system. 4000 sq ft shop. Custom built. Radiant in-floor heat. 200-amp service. Block foundation. 5 overhead doors. Full bath. 2000 sq ft barn. Concrete floor. 200-amp service. Chicken coop/she-shack. Includes poured concrete floor and 1600 sq ft totally enclosed outdoor run. Long list of habitat improvements completed. More than 50 fruit trees and over 6 acres of clover planted. 16-acre field for farming or pasture. Current owner has spent over 7 yrs/over $500k to create this place on earth. This is truly a turnkey, one-of-a-kind property and clearly a once-in-a-lifetime opportunity. Owners are happy to give the tour.
Contact an agent
Home facts
- Year built:1996
- Listing ID #:1854040
- Added:413 day(s) ago
- Updated:October 23, 2026 at 02:34 PM
Rooms and interior
- Bedrooms:5
- Total bathrooms:4
- Full bathrooms:4
- Rooms Total:9
- Dining Description:Laminate Floor, Walkout
- Kitchen Description:Counter Bar, Dishwasher, Eat-In, Island, Laminate Floor, Oven/Range, Pantry, Refrigerator, Walkout, Wood Cabinets
- Bedroom Description:Bath Adjoins, Sitting Room, Walk-in Closet
- Living area:3,300 sq. ft.
Heating and cooling
- Cooling:Ceiling Fans, Central Air
- Heating:Forced Air, Gas
Structure and exterior
- Roof:Metal
- Year built:1996
- Building area:3,300 sq. ft.
- Lot area:135.68 Acres
- Lot Features:Cleared
- Architectural Style:Ranch, Traditional
- Construction Materials:Vinyl Siding
- Foundation Description:Slab
- Levels:1 Story
Utilities
- Water:Public
- Sewer:Septic Tank
Finances and disclosures
- Price:$995,000
- Price per sq. ft.:$301.52
Features and amenities
- Appliances:Dishwasher, Dryer, Oven/Range, Refrigerator, Washer
- Laundry features:Dryer, Washer
- Amenities:9Ft + Ceiling
Parking
- Parking description:Driveway
- Garage:Yes
- Garage spaces:8
- Carport spaces:4
 Information deemed reliable but not guaranteed. The data relating to real estate for sale on this web site comes in part from the Broker Reciprocity program of the Multiple Listing Service of Greater Cincinnati. Real estate listings held by brokerage firms other than CENTURY 21 Premiere Properties are marked with the Broker Reciprocity™ logo (the small house as shown to the left) and detailed information about them includes the name of the listing brokers. 2026, MLS of Greater Cincinnati, Inc. All rights reserved.
New listings near 1962 Tennyson Road
 $330,000Active4 beds 2 baths3,200 sq. ft.
2150 Spunk Run Road, Piketon, OH 45661
MLS# 969425Listed by: TMG REALTY
 $199,879Active3 beds 2 baths1,512 sq. ft.
2177 Sugar Run Rd C42, Piketon, OH 45661
MLS# 155864Listed by: CENTURY 21 EMPIRE REALTY SE $219,999Active3 beds 1 baths798 sq. ft.
770 Strutt Road, Piketon, OH 45661
MLS# 226032529Listed by: E-MERGE REAL ESTATE CROSSROADS $125,000Active16.21 Acres
182 Sunfish Creek Road, Piketon, OH 45661
MLS# 226032104Listed by: WEICHERT, REALTORS - R.E. 1790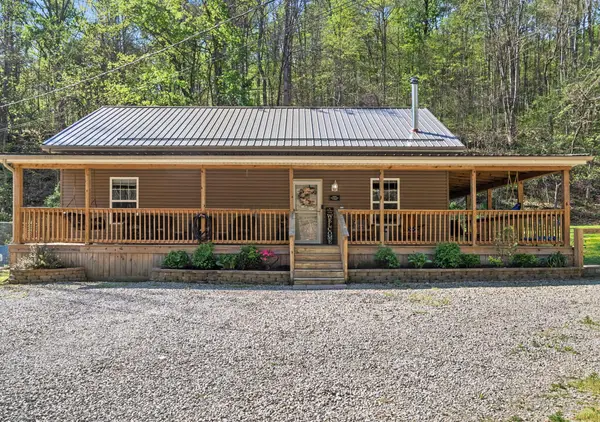 $299,000Active2 beds 1 baths1,128 sq. ft.
3824 Loys Run Road, Piketon, OH 45661
MLS# 226013303Listed by: KELLER WILLIAMS CONSULTANTS $155,000Pending3 beds 2 baths1,084 sq. ft.
194 Pine St, Piketon, OH 45661
MLS# 154057Listed by: CENTURY 21 EMPIRE REALTY SE $299,000Active6.82 Acres
0 Sr 23, Piketon, OH 45661
MLS# 152720Listed by: RUTMAN REALTY GROUP


Protect your home and budget from life's surprises with an Assurant Home Warranty, backed by a partner that supports you through every step of homeownership. Explore Plans.
©2026 Century 21 Real Estate LLC. All rights reserved. CENTURY 21®, the CENTURY 21 Logo and C21® are service marks owned by Century 21 Real Estate LLC. Century 21 Real Estate LLC fully supports the principles of the Fair Housing Act and the Equal Opportunity Act. Each office is independently owned and operated. Listing information is deemed reliable but not guaranteed accurate.