
509 Walnut Lane, Pioneer, OH 43554
Local realty services provided by:CENTURY 21 Bolte Real Estate
Listed by: lori a eitniear
Office: a step above real estate agenc
MLS#:10011224
Source:OH_TBR
Price summary
- Price:$199,900
- Price per sq. ft.:$143.19
About this home
Tucked away on a peaceful cul-de-sac and shaded by mature trees, this well-maintained 3 bdrm, 2 bath ranch offers easy living on a generous 0,31-acre lot. Built in 1988 and loving cared for. This home is ready for its next chapter. Step inside to a comfortable, functional layout featuring an eat in kitchen, with a handy pantry, a spacious primary bdrm with its own private bathroom, and walk-in closet, plus two additional bdrms, and a second full bath. Abundant closet space through out means storage is never an issue. Major systems are already updated for worry-free ownership - the furnace, central air, water heater, and water softener were all replaced in 2023. Modern conveniences include a smart garage door opener and smart security camera, while an accessible ramped entrance adds welcome flexibility for any homeowner. Outside, enjoy a large, backyard with concrete patio perfect for entertaining, gardening, or simply unwinding - complete with a storage shed for tools and outdoor gear. The attached 2 car garage plus additional driveway parking means plenty of room for family and guests. Ideally located within the North Central school district this home is perfectly positioned for everyday convenience. Public water, sanitary sewer, and natural gas heat round out this practical, well-equipped property. Seller is a licensed Real Estate Agent in Ohio....
Contact an agent
Home facts
- Year built:1988
- Subdivision & Development:Pioneer Country Estates
- Listing ID #:10011224
- Added:43 day(s) ago
- Updated:September 11, 2026 at 04:17 PM
Rooms and interior
- Bedrooms:3
- Total bathrooms:2
- Full bathrooms:2
- Rooms Total:6
- Flooring:Carpet
- Dining Description:Eat-in Kitchen
- Bathrooms Description:Primary Bathroom
- Kitchen Description:Dishwasher, Eat-in Kitchen, Electric Range, Microwave, Refrigerator
- Basement Description:Crawl Space
- Living area:1,396 sq. ft.
Heating and cooling
- Cooling:Central Air
- Heating:Forced Air, Natural Gas
Structure and exterior
- Roof:Shingle
- Year built:1988
- Building area:1,396 sq. ft.
- Lot area:0.31 Acres
- Lot Features:Cul-De-Sac
- Architectural Style:Traditional
- Construction Materials:Aluminum Siding, Steel Siding, Vinyl Siding
- Exterior Features:Ramped Access, Smart Camera(s)/Recording
- Foundation Description:Crawl Space
- Levels:One
Schools
- High school:North Central
- Middle school:None
- Elementary school:North Central
Utilities
- Water:Public
- Sewer:Sanitary Sewer
Finances and disclosures
- Price:$199,900
- Price per sq. ft.:$143.19
Features and amenities
- Appliances:Dishwasher, Electric Range, Microwave, Refrigerator
- Laundry features:Main Level
- Amenities:Pantry, Walk-In Closet(s)
Parking
- Total parking spaces:6
- Parking description:Attached Garage, Garage Door Opener, Off Street
- Garage:Yes
- Garage spaces:2
New listings near 509 Walnut Lane
 $1,253,500Pending109 Acres
000 County Road 12, Pioneer, OH 43554
MLS# 10013306Listed by: THE CARLIN COMPANY- New
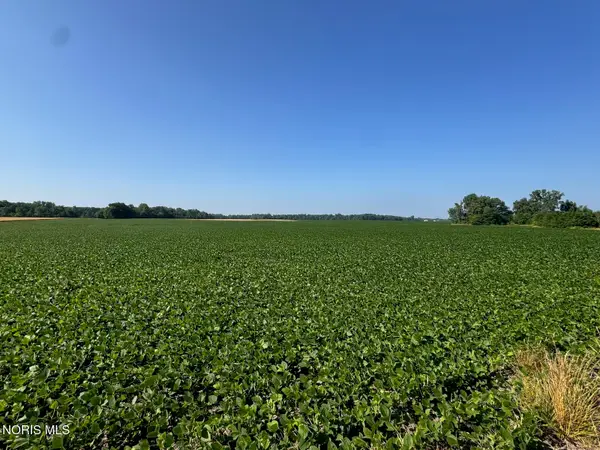 $699,000Active60 Acres
000 County Road R Road, Pioneer, OH 43554
MLS# 10013307Listed by: THE CARLIN COMPANY - New
 $178,900Active2 beds 1 baths1,148 sq. ft.
209 Norris Street, Pioneer, OH 43554
MLS# 10013003Listed by: MARY STOLLER REALTY & AUCTION  $49,900Active0.4 Acres
503 N State Street, Pioneer, OH 43554
MLS# 10012460Listed by: MARY STOLLER REALTY & AUCTION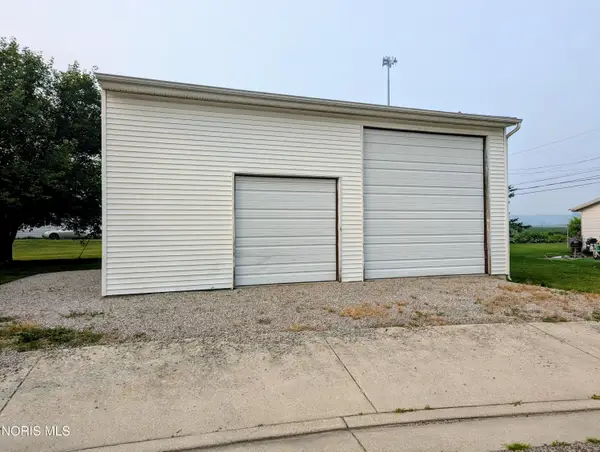 $49,900Active0.11 Acres
101 Hanes Drive, Pioneer, OH 43554
MLS# 10010642Listed by: ELIAS H. FREY & SONS, INC. $195,000Active3 beds 2 baths1,459 sq. ft.
504 Briarwood Lane, Pioneer, OH 43554
MLS# 10010499Listed by: HOWARD HANNA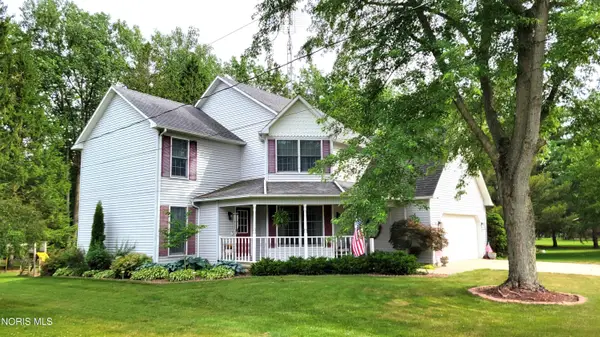 $284,900Active3 beds 3 baths1,934 sq. ft.
717 Lakeshore Drive, Pioneer, OH 43554
MLS# 10009282Listed by: THE CARLIN COMPANY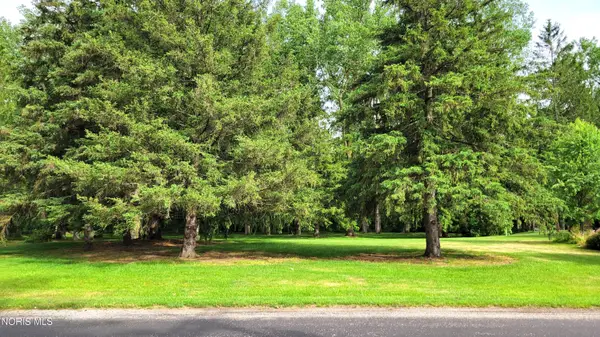 $30,000Active0.95 Acres
Lakeshore Drive, Pioneer, OH 43554
MLS# 10009283Listed by: THE CARLIN COMPANY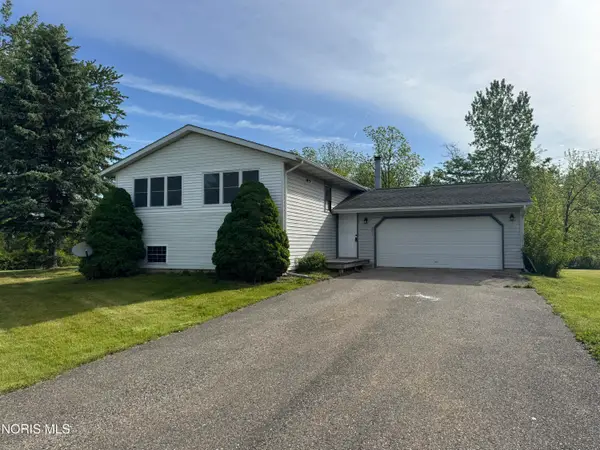 $239,900Active4 beds 2 baths2,056 sq. ft.
501 Briarwood Lane, Pioneer, OH 43554
MLS# 10008235Listed by: THE CARLIN COMPANY


Protect your home and budget from life's surprises with an Assurant Home Warranty, backed by a partner that supports you through every step of homeownership. Explore Plans.
©2026 Century 21 Real Estate LLC. All rights reserved. CENTURY 21®, the CENTURY 21 Logo and C21® are service marks owned by Century 21 Real Estate LLC. Century 21 Real Estate LLC fully supports the principles of the Fair Housing Act and the Equal Opportunity Act. Each office is independently owned and operated. Listing information is deemed reliable but not guaranteed accurate.