
1224 Marwood Drive, Piqua, OH 45356
Local realty services provided by:CENTURY 21 The Gene Group
Listed by: laura beth penrod
Office: mcvety realty
MLS#:1046806
Source:OH_WRIST
Price summary
- Price:$289,900
- Price per sq. ft.:$178.07
About this home
Simply Stunning....Gracefully situated on almost half acre lot shaded by mature trees complimented lush landscaping, this completely remodeled tri-level is turnkey and will be sure to impress! Beautiful bamboo flooring spans the open concept 1st fl living space showcasing tray ceilings with a perfect blend of ambient & accent lighting to highlight the well-appointed kitchen complete with SS appliance package, marble-topped island for casual dining, granite counters & custom tiled backsplash. Brick hearth of the corner FP featured in the comfortable & cozy LL family rm offering convenient access to half bath, versatile 4th bedroom ideal for office or play with walk-out & utility. 3 adt'l bedrooms inclusive of owner's ste complete the friendly floor plan. Relaxing retreat offered in the park-like setting of the remarkable rear yard showcasing expansive deck and your own private nature preserve with creek access. Ample parking provided in the 2-car garage & fuss-free concrete drive plus shed for added storage. Updates include:new HVAC, water heater, wiring & electrical panel, complete remodel of all bathrooms,all new flooring '15, new roof house & shed '18, solid interior doors, crown molding added, exterior lighting '21, exterior doors, garage door, new soffits & soffit lighting '22, electric fireplace added'23,marble counter, deck tiling, exterior paint & shutters '24, new landscaping '25....
Contact an agent
Home facts
- Year built:1973
- Listing ID #:1046806
- Added:14 day(s) ago
- Updated:July 17, 2026 at 03:19 PM
Rooms and interior
- Bedrooms:4
- Total bathrooms:3
- Full bathrooms:2
- Half bathrooms:1
- Kitchen Description:Built-In Electric Oven, Cooktop, Dishwasher, Disposal, Microwave, Refrigerator
- Living area:1,628 sq. ft.
Heating and cooling
- Cooling:Central Air
- Heating:Heat Pump
Structure and exterior
- Year built:1973
- Building area:1,628 sq. ft.
- Lot area:0.4 Acres
- Lot Features:Residential Lot
- Construction Materials:Brick, Cedar
- Exterior Features:Deck, Porch
- Levels:3 or More Stories
Utilities
- Water:Supplied Water
- Sewer:Public Sewer
Finances and disclosures
- Price:$289,900
- Price per sq. ft.:$178.07
- Tax amount:$2,270 (2025)
Features and amenities
- Appliances:Dishwasher, Disposal, Microwave, Refrigerator
- Amenities:Ceiling Fan(s), Deck, Window Coverings
Parking
- Parking description:Attached, Garage Door Opener
- Garage spaces:2
New listings near 1224 Marwood Drive
- New
 $230,000Active3 beds 2 baths1,455 sq. ft.
908 Park Avenue, Piqua, OH 45356
MLS# 964430Listed by: EB REAL ESTATE - New
 $227,000Active3 beds 2 baths1,254 sq. ft.
1818 Carol Drive, Piqua, OH 45356
MLS# 963855Listed by: COLDWELL BANKER HERITAGE - New
 $215,000Active3 beds 2 baths1,652 sq. ft.
1006 Elm Street, Piqua, OH 45356
MLS# 964053Listed by: EB REAL ESTATE - New
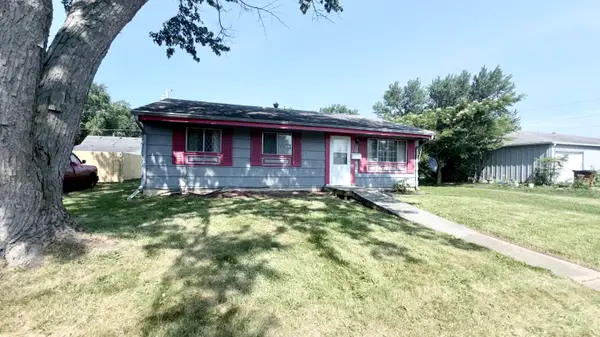 $109,900Active3 beds 1 baths936 sq. ft.
512 Harney Street, Piqua, OH 45356
MLS# 1047063Listed by: GALBREATH REALTORS - New
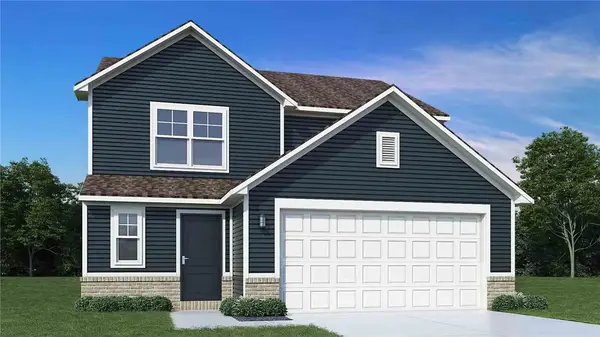 $278,829Active3 beds 3 baths1,760 sq. ft.
1554 Chickasaw Way, Piqua, OH 45356
MLS# 961883Listed by: KELLER WILLIAMS SEVEN HILLS - Open Sun, 1 to 2:30pmNew
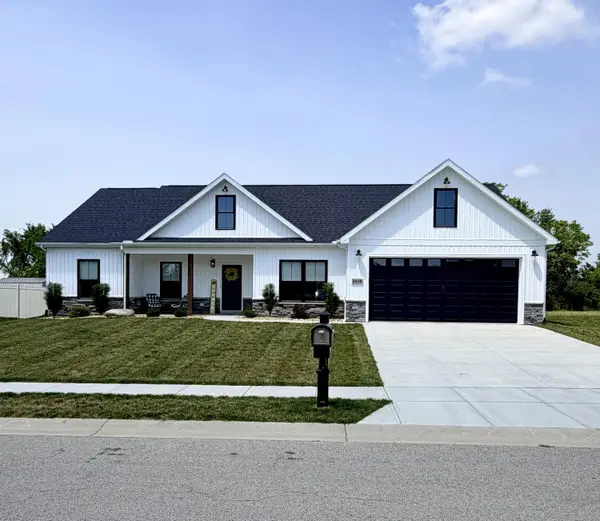 $429,900Active3 beds 2 baths1,864 sq. ft.
3408 Ottawa Circle, Piqua, OH 45356
MLS# 1047050Listed by: KEY REALTY 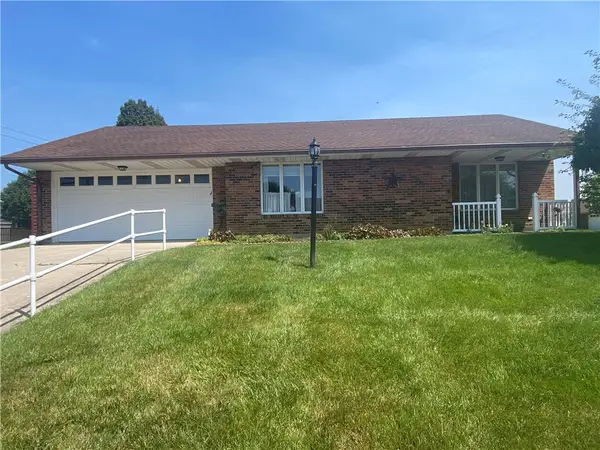 $224,900Pending2 beds 2 baths1,174 sq. ft.
1900 Wilshire Drive, Piqua, OH 45356
MLS# 964166Listed by: RE/MAX ALLIANCE REALTY- New
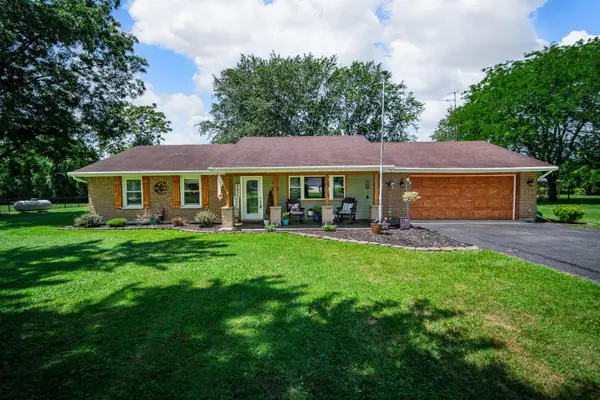 $260,000Active3 beds 2 baths1,232 sq. ft.
3515 W Ziegler Road, Piqua, OH 45356
MLS# 1047030Listed by: GARDEN GATE REALTY, INC. - New
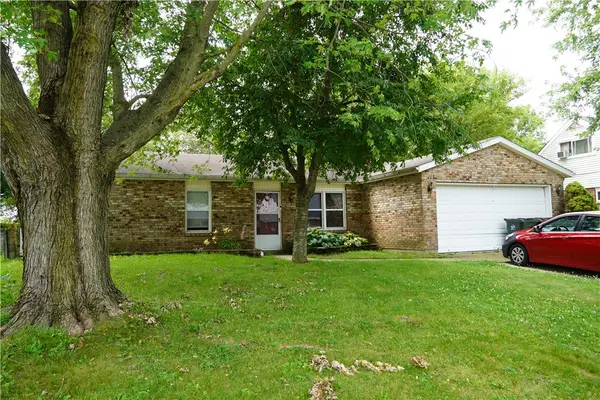 $164,900Active3 beds 2 baths1,252 sq. ft.
1705 Dover Avenue, Piqua, OH 45356
MLS# 964097Listed by: BHHS PROFESSIONAL REALTY - New
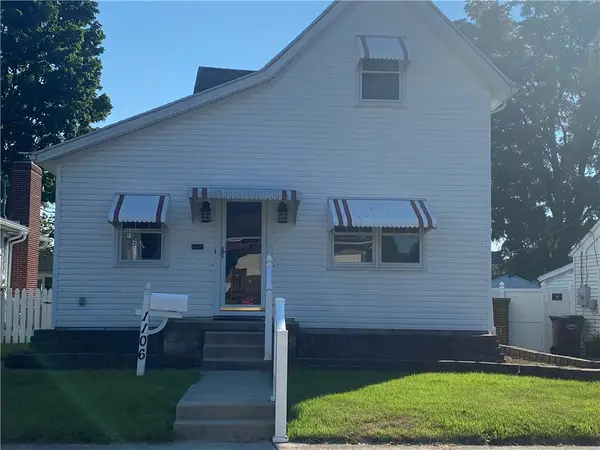 $179,900Active3 beds 1 baths1,349 sq. ft.
1106 Scudder, Piqua, OH 45356
MLS# 964102Listed by: RE/MAX ALLIANCE REALTY


Protect your home and budget from life's surprises with an Assurant Home Warranty, backed by a partner that supports you through every step of homeownership. Explore Plans.
©2026 Century 21 Real Estate LLC. All rights reserved. CENTURY 21®, the CENTURY 21 Logo and C21® are service marks owned by Century 21 Real Estate LLC. Century 21 Real Estate LLC fully supports the principles of the Fair Housing Act and the Equal Opportunity Act. Each office is independently owned and operated. Listing information is deemed reliable but not guaranteed accurate.