
714 N College Street, Piqua, OH 45356
Local realty services provided by:CENTURY 21 The Gene Group
Listed by: pattie armstrong
Office: brokers real estate
MLS#:1047614
Source:OH_WRIST
Price summary
- Price:$209,900
- Price per sq. ft.:$124.05
About this home
This magnificent Cape Cod is a perfect marriage of alluring nostalgic charm and modern conveniences. Upon entry you will captivated by the stunning original gas fireplace with beautiful etched accents, upper recessed shelving and surrounding double book shelves. Arched doorways, original hardwood doors, wide trim and crystal door knobs echo yesteryear appeal, while new bamboo flooring reflect original hardwood. You will be delighted to hold upcoming holiday meals in the family gathering sized dining room with old time swinging doorway to the delightful equipped Country kitchen with an abundance of oak cabinetry. There is a cozy sunroom/study to nestle down in a relaxing chair with a good book. One bedroom and a half bath are conveniently located on the first floor. Two spacious bedrooms with multiple closets in each and updated full bath round out the second floor. The full basement offers an awesome finished Ohio State inspired rec room with a pool table that stays and family room on one end, while the remaining space includes laundry with utility sink, workshop, mechanicals area and storage area with 2 safes, that stay, for items you want to keep secure. You will absolutely fall in love with the covered patio (20x14) in the back overlooking the privacy fenced yard and fabulous landscaping and flower gardens gracefully spread throughout. Storage Shed and a large detached two car garage with alley access. Many new updates including privacy fence, central air, flooring, bath and roof . Don't hesitate, set up your private tour to experience the charm this Gem has to offer....
Contact an agent
Home facts
- Year built:1936
- Subdivision & Development:Piqua Corp
- Listing ID #:1047614
- Added:5 day(s) ago
- Updated:August 13, 2026 at 03:39 PM
Rooms and interior
- Bedrooms:3
- Total bathrooms:2
- Full bathrooms:1
- Half bathrooms:1
- Bathrooms Description:Bathroom 1st Floor
- Kitchen Description:Gas Water Heater, Microwave, Range, Refrigerator
- Bedroom Description:Bedroom on 1st Floor, Smoke Detector(s)
- Basement Description:Full, Partially Finished
- Living area:1,692 sq. ft.
Heating and cooling
- Cooling:Central Air, Window Unit(s)
- Heating:Forced Air, Natural Gas
Structure and exterior
- Year built:1936
- Building area:1,692 sq. ft.
- Lot area:0.16 Acres
- Lot Features:Residential Lot
- Construction Materials:Vinyl Siding, Wood Siding
- Exterior Features:Fenced, Patio, Porch
- Levels:1.5 Story
Utilities
- Water:Supplied Water
- Sewer:Public Sewer
Finances and disclosures
- Price:$209,900
- Price per sq. ft.:$124.05
- Tax amount:$1,775 (2025)
Features and amenities
- Appliances:Dryer, Gas Water Heater, Microwave, Range, Refrigerator, Washer
- Laundry features:Dryer, Washer
- Amenities:Ceiling Fan(s), Fenced, Window Coverings
Parking
- Parking description:Detached, Garage Door Opener
- Garage spaces:2
New listings near 714 N College Street
- New
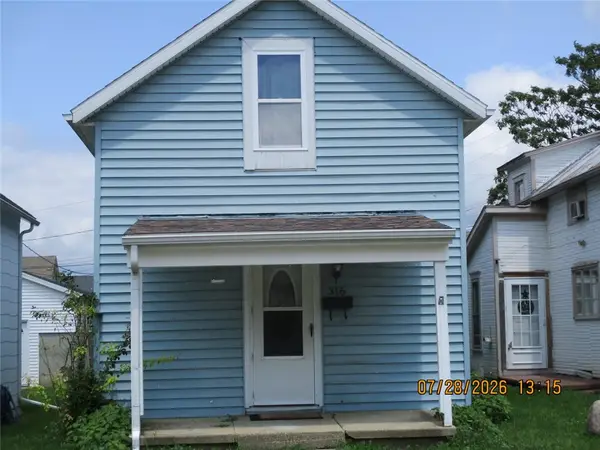 $77,000Active2 beds 1 baths1,121 sq. ft.
316 3rd Street, Piqua, OH 45356
MLS# 966518Listed by: COLDWELL BANKER HERITAGE  $150,000Pending4 beds 1 baths1,512 sq. ft.
612 Gill Street, Piqua, OH 45356
MLS# 1047621Listed by: KELLER WILLIAMS HOME TOWN REALTY- New
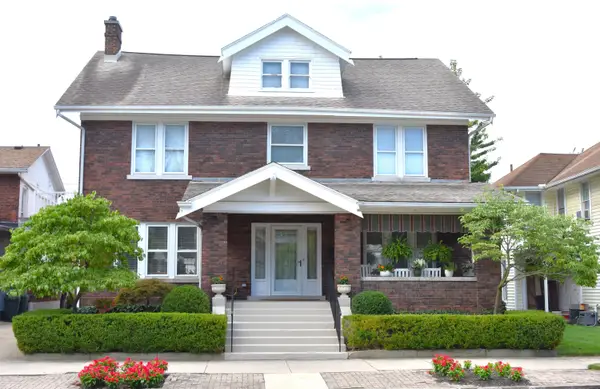 $259,900Active5 beds 2 baths2,808 sq. ft.
211 W Greene Street, Piqua, OH 45356
MLS# 1047600Listed by: MCVETY REALTY  $169,900Pending3 beds 1 baths1,008 sq. ft.
437 Glenwood Avenue, Piqua, OH 45356
MLS# 966016Listed by: KELLER WILLIAMS HOME TOWN RLTY- New
 $179,900Active3 beds 1 baths1,650 sq. ft.
419 Harrison Street, Piqua, OH 45356
MLS# 1047568Listed by: KELLER WILLIAMS HOME TOWN REALTY - New
 $99,900Active2 beds 1 baths856 sq. ft.
517 Walnut Street, Piqua, OH 45356
MLS# 1047559Listed by: RE/MAX ALLIANCE REALTY INC. 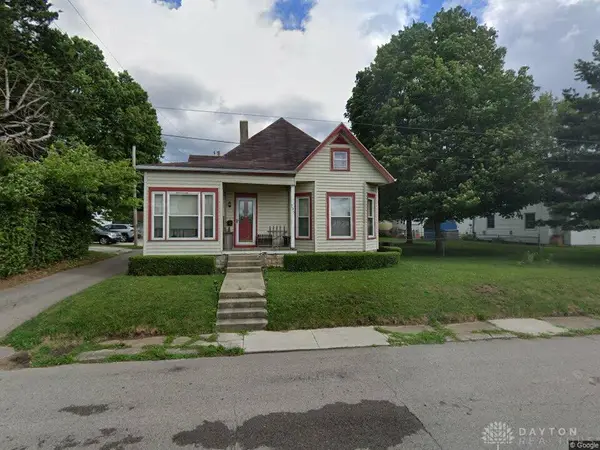 $150,000Pending3 beds 1 baths1,339 sq. ft.
705 Gill Street, Piqua, OH 45356
MLS# 965882Listed by: GLASSHOUSE REALTY GROUP- New
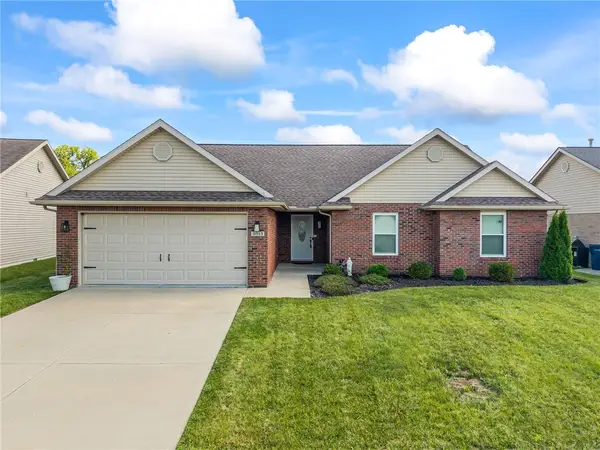 $307,900Active3 beds 2 baths1,638 sq. ft.
3013 Chinook Pass, Piqua, OH 45356
MLS# 965815Listed by: RE/MAX ALLIANCE REALTY - New
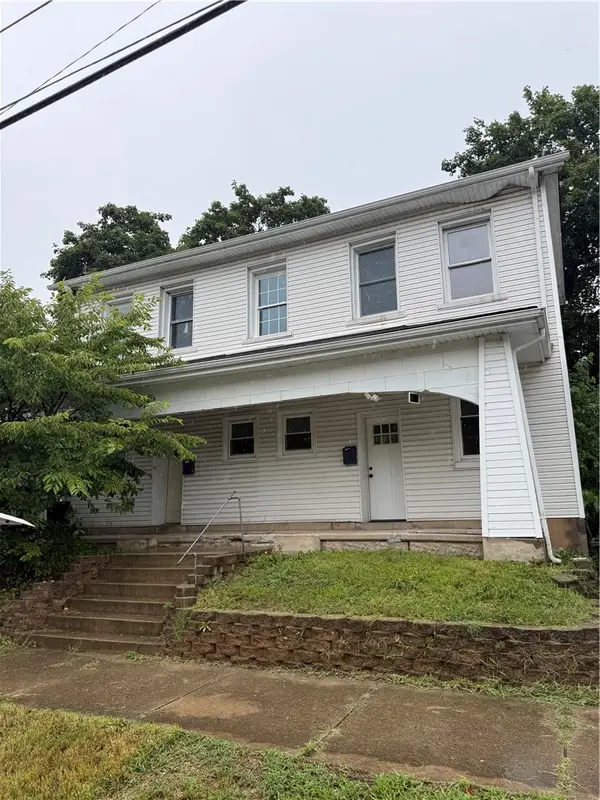 $149,500Active5 beds 2 baths2,232 sq. ft.
336 South Street, Piqua, OH 45356
MLS# 965748Listed by: HOWARD HANNA REAL ESTATE SERV


Protect your home and budget from life's surprises with an Assurant Home Warranty, backed by a partner that supports you through every step of homeownership. Explore Plans.
©2026 Century 21 Real Estate LLC. All rights reserved. CENTURY 21®, the CENTURY 21 Logo and C21® are service marks owned by Century 21 Real Estate LLC. Century 21 Real Estate LLC fully supports the principles of the Fair Housing Act and the Equal Opportunity Act. Each office is independently owned and operated. Listing information is deemed reliable but not guaranteed accurate.