
850 Lindsey Road, Piqua, OH 45356
Local realty services provided by:CENTURY 21 The Gene Group
Listed by: nicole d loudenback
Office: glasshouse realty group
MLS#:1049148
Source:OH_WRIST
Price summary
- Price:$889,900
- Price per sq. ft.:$202.9
About this home
15.9 Acres | Over 4,300 Sq. Ft. | 4 Bedrooms | 3. Full Baths | Heated In-Ground Pool | 50' x 36' Outbuilding
Welcome to your own private retreat, where peaceful, wooded country living meets exceptional space for entertaining!
Tucked away on 15.9 beautiful acres along the historic Miami and Erie Canal, a picturesque tree-lined driveway welcomes you home and immediately gives you the feeling of escaping the hustle and bustle of everyday life. Surrounded by nature and offering over 4,300 square feet of living space, this one-of-a-kind property provides room to gather, celebrate, relax, and make memories for years to come.
Designed with entertaining in mind, this home features a spacious, beautiful kitchen that flows into the dining area, creating the perfect setting for family meals and gatherings. The impressive addition takes entertaining to another level with a sunken living room, expansive party and recreation area, built-in bar, and projector for big-screen movie nights! An interior overlook adds architectural character and provides a view into the entertainment space below.
A second, cozy living room features a wood-burning fireplace, currently not in use by the homeowner.
The upper-level owner's suite feels like its own private getaway, complete with a separate living area, walk-in closet, and full bathroom. Three additional bedrooms, a total of 3 full bathrooms, 1 half and 2 convenient laundry areas with washers and dryers included provide plenty of flexibility.
Just wait until you step outside! Enjoy summer days around the heated in-ground sports pool, complete with a covered pool house for relaxing in the shade or entertaining guests. The impressive 50' x 36' barn/outbuilding offers endless possibilities and has even served as the setting for a family wedding! Garage conversion made into living space. Could be converted back.
The property is host to big bucks, wildlife and fruit trees....
Contact an agent
Home facts
- Year built:1974
- Listing ID #:1049148
- Added:5 day(s) ago
- Updated:October 20, 2026 at 03:39 PM
Rooms and interior
- Bedrooms:4
- Total bathrooms:4
- Full bathrooms:3
- Half bathrooms:1
- Kitchen Description:Dishwasher, Disposal, Microwave, Range, Refrigerator, Water Softener Owned
- Living area:4,386 sq. ft.
Heating and cooling
- Cooling:Geo-Thermal Cooling
- Heating:Geothermal
Structure and exterior
- Year built:1974
- Building area:4,386 sq. ft.
- Lot area:15.95 Acres
- Lot Features:Wooded
- Construction Materials:Wood Siding
- Exterior Features:Deck, Patio, Porch
- Levels:1.5 Story
Utilities
- Water:Well
- Sewer:Septic Tank
Finances and disclosures
- Price:$889,900
- Price per sq. ft.:$202.9
- Tax amount:$5,060 (2025)
Features and amenities
- Appliances:Dishwasher, Disposal, Dryer, Microwave, Range, Refrigerator, Washer, Water Softener Owned
- Laundry features:Dryer, Washer
- Amenities:Ceiling Fan(s), Deck, Partial Window Coverings, Wet Bar
Parking
- Garage spaces:2
New listings near 850 Lindsey Road
- New
 $229,900Active4 beds 2 baths2,092 sq. ft.
1018 W North Street, Piqua, OH 45356
MLS# 1049250Listed by: MCVETY REALTY - New
 $175,000Active2 beds 1 baths725 sq. ft.
520 Clark Avenue, Piqua, OH 45356
MLS# 971487Listed by: KELLER WILLIAMS HOME TOWN RLTY - New
 $152,900Active2 beds 1 baths1,188 sq. ft.
516 Virginia Street, Piqua, OH 45356
MLS# 971393Listed by: RE/MAX ALLIANCE REALTY - New
 $124,900Active3.2 Acres
10976 Lock Lane, Piqua, OH 45356
MLS# 1049176Listed by: COLDWELL BANKER HERITAGE REALTORS - Open Sun, 11am to 1pmNew
 $224,900Active3 beds 2 baths2,032 sq. ft.
606 N College Street, Piqua, OH 45356
MLS# 971203Listed by: COLDWELL BANKER HERITAGE - New
 $284,900Active3 beds 3 baths2,296 sq. ft.
503 N Parkway Drive, Piqua, OH 45356
MLS# 1049165Listed by: KEY REALTY - New
 $460,000Active4 beds 2 baths2,395 sq. ft.
3229 Cherokee, Piqua, OH 45356
MLS# 1049137Listed by: ULLERY REAL ESTATE LLC - New
 $460,000Active4 beds 2 baths2,395 sq. ft.
3229 Cherokee Drive, Piqua, OH 45356
MLS# 970798Listed by: ULLERY REAL ESTATE LLC - New
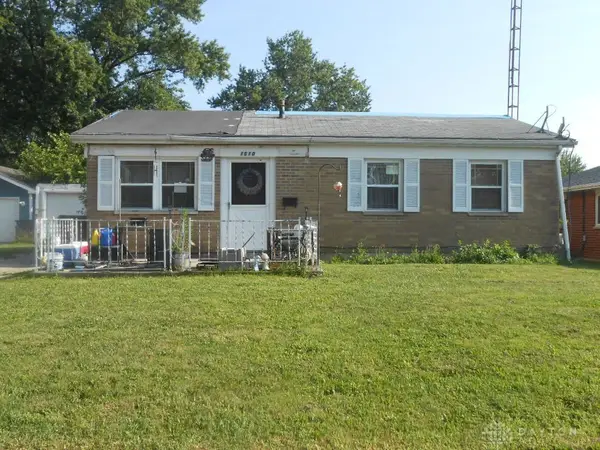 $142,000Active3 beds 1 baths875 sq. ft.
1510 Garfield Street, Piqua, OH 45356
MLS# 971149Listed by: IRONGATE INC.


Protect your home and budget from life's surprises with an Assurant Home Warranty, backed by a partner that supports you through every step of homeownership. Explore Plans.
©2026 Century 21 Real Estate LLC. All rights reserved. CENTURY 21®, the CENTURY 21 Logo and C21® are service marks owned by Century 21 Real Estate LLC. Century 21 Real Estate LLC fully supports the principles of the Fair Housing Act and the Equal Opportunity Act. Each office is independently owned and operated. Listing information is deemed reliable but not guaranteed accurate.