
10934 Bellflower Drive, Plain City, OH 43064
Local realty services provided by:CENTURY 21 DeAnna Realty
10934 Bellflower Drive,Plain City, OH 43064
$779,900
- 4 Beds
- 4 Baths
- 3,346 sq. ft.
- Single family
- Coming Soon
Listed by: dan e russell
Office: howard hanna real estate svcs614-889-7400
MLS#:226035236
Source:OH_CBR
Price summary
- Price:$779,900
- Price per sq. ft.:$233.08
About this home
*** NO NEIGHBORS BEHIND YOU *** Stunning Jerome Village Home. 4 Large Bedrooms, 3 full baths and 1 half bath. Open floor plan with lots of natural light. Big kitchen with lots of storage, island and walk-in pantry. Great Room with fireplace. Breakfast/Dinning area. 1st floor Home Office. Owners suite with deluxe bath and huge walk-in closet. Bonus room upstairs adds lots of options. 2nd floor laundry room. No need to lug everything downstairs. Gigantic Full Basement. The outdoor living space is great for relaxing or entertaining. Outdoor TV included along with the built in Lion Grill and Pizza oven. Relax with no one behind you. EV charger in the garage. Community Pool and on site restaurant. Dublin Schools.
Contact an agent
Home facts
- Year built:2023
- Subdivision & Development:Jerome Village
- Listing ID #:226035236
- Updated:September 17, 2026 at 03:52 PM
Rooms and interior
- Bedrooms:4
- Total bathrooms:4
- Full bathrooms:3
- Half bathrooms:1
- Basement:Yes
- Basement Description:Full
- Living area:3,346 sq. ft.
Heating and cooling
- Heating:Forced Air, Heating
- Central air:Yes
Structure and exterior
- Year built:2023
- Building area:3,346 sq. ft.
- Lot area:0.2 Acres
Finances and disclosures
- Price:$779,900
- Price per sq. ft.:$233.08
- Tax amount:$16,185
Parking
- Parking description:Attached Garage, Side Load
- Garage:Yes
New listings near 10934 Bellflower Drive
- Coming Soon
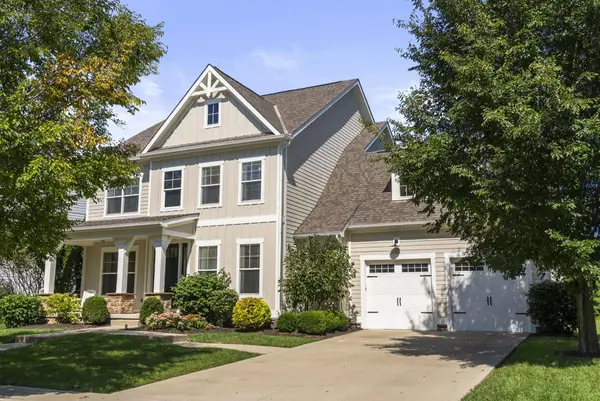 $975,000Coming Soon4 beds 4 baths3,559 sq. ft.
7438 Cottonwood Drive, Plain City, OH 43064
MLS# 226035391Listed by: THE AGENCY CLEVELAND NORTHCOAST - Coming Soon
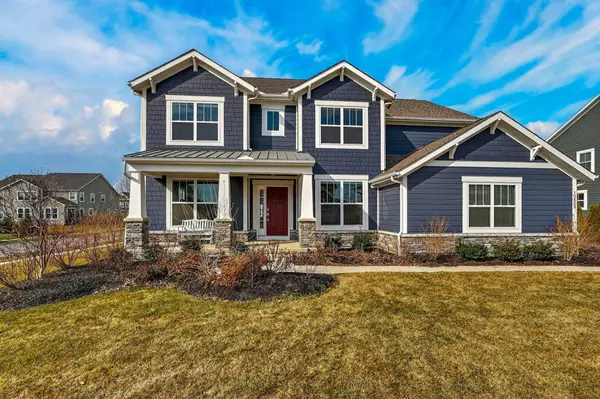 $849,990Coming Soon5 beds 5 baths3,702 sq. ft.
10609 Mangrove Loop, Plain City, OH 43064
MLS# 226035317Listed by: RED 1 REALTY - New
 $869,900Active4 beds 4 baths3,300 sq. ft.
10345 Tipperary Drive, Plain City, OH 43064
MLS# 226035189Listed by: KELLER WILLIAMS CONSULTANTS - New
 $719,900Active3 beds 4 baths2,313 sq. ft.
8851 Newton Clark Lane, Plain City, OH 43064
MLS# 226035123Listed by: FIRSTMARK REAL ESTATE LLC - New
 $579,990Active4 beds 3 baths2,812 sq. ft.
9175 Crane Ridge Run, Plain City, OH 43064
MLS# 226035086Listed by: HMS REAL ESTATE - New
 $585,750Active4 beds 3 baths2,336 sq. ft.
1137 Saddle Tank Drive, Plain City, OH 43064
MLS# 226034983Listed by: NEW ADVANTAGE, LTD - New
 $564,990Active4 beds 3 baths2,336 sq. ft.
1080 Saddle Tank Drive, Plain City, OH 43064
MLS# 226034987Listed by: NEW ADVANTAGE, LTD - Open Sun, 1 to 3pmNew
 $679,000Active4 beds 3 baths2,668 sq. ft.
11607 Poppyseed Drive, Plain City, OH 43064
MLS# 226034765Listed by: KELLER WILLIAMS CAPITAL PTNRS - New
 $1,394,285Active5 beds 5 baths5,517 sq. ft.
11343 Gold Finch Drive, Plain City, OH 43064
MLS# 226034634Listed by: MANOR HOMES REALTY


Protect your home and budget from life's surprises with an Assurant Home Warranty, backed by a partner that supports you through every step of homeownership. Explore Plans.
©2026 Century 21 Real Estate LLC. All rights reserved. CENTURY 21®, the CENTURY 21 Logo and C21® are service marks owned by Century 21 Real Estate LLC. Century 21 Real Estate LLC fully supports the principles of the Fair Housing Act and the Equal Opportunity Act. Each office is independently owned and operated. Listing information is deemed reliable but not guaranteed accurate.