
1405 Sand Dome Way, Plain City, OH 43064
Local realty services provided by:CENTURY 21 DeAnna Realty
Listed by: john w moore
Office: key realty877-539-7589
MLS#:226023268
Source:OH_CBR
Price summary
- Price:$680,000
- Price per sq. ft.:$195.74
About this home
Settle into a newer Darby Station home with an airy two-story great room. A three-car garage with a tandem bay offers room for a fourth vehicle. This four-bedroom Vanderbilt floor plan brings together open gathering spaces and quieter places to work or unwind. A two-story foyer welcomes you inside, with a formal dining room and flexible mudroom/study space nearby. The great room opens to an eat-in kitchen with granite countertops, upgraded gray cabinetry, stainless steel appliances, a large island, and a walk-in pantry. A separate first-floor office provides space to work from home. Upstairs, the primary suite includes a tray ceiling, private bath, and walk-in closet. A spacious loft adds another spot for relaxing. Three additional bedrooms, a full bath, and a large laundry room complete the second floor. The unfinished basement offers storage and room for future plans, with plumbing rough-ins and an egress window already in place. Outside, the backyard and patio provide space to enjoy a quiet evening or gather with friends. The oversized garage offers flexibility for vehicles, tools, and extra storage. Darby Station amenities include a pool, playground, and connected paths. The Vanderbilt floor plan is no longer available to build in the community....
Contact an agent
Home facts
- Year built:2025
- Subdivision & Development:Darby Station
- Listing ID #:226023268
- Added:121 day(s) ago
- Updated:October 24, 2026 at 03:03 PM
Rooms and interior
- Bedrooms:4
- Total bathrooms:3
- Full bathrooms:2
- Half bathrooms:1
- Flooring:Carpet
- Basement:Yes
- Basement Description:Full
- Living area:3,474 sq. ft.
Heating and cooling
- Heating:Forced Air, Heating
- Central air:Yes
Structure and exterior
- Year built:2025
- Building area:3,474 sq. ft.
- Lot area:0.26 Acres
Finances and disclosures
- Price:$680,000
- Price per sq. ft.:$195.74
- Tax amount:$1,317
Parking
- Parking description:Attached Garage
- Garage:Yes
New listings near 1405 Sand Dome Way
- Coming Soon
 $469,900Coming Soon5 beds 3 baths2,430 sq. ft.
8495 Plain City-georgesville Road Ne, Plain City, OH 43064
MLS# 226039024Listed by: RE/MAX REVEALTY - New
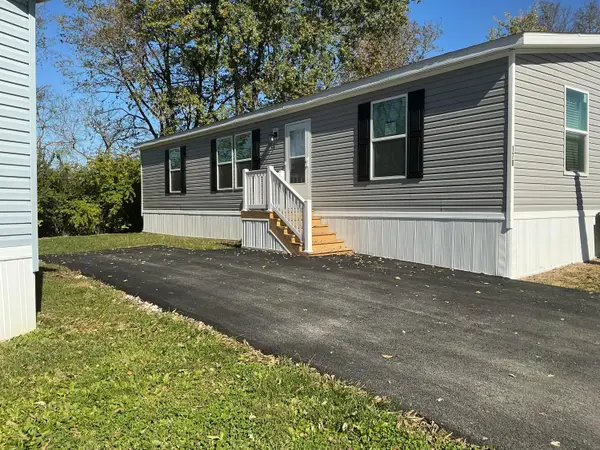 $107,900Active3 beds 2 baths1,456 sq. ft.
8565 Smith-calhoun Road, Plain City, OH 43064
MLS# 226040392Listed by: NOBILITY REALTY, LLC - New
 $399,900Active3 beds 2 baths1,546 sq. ft.
7909 Currier Road, Plain City, OH 43064
MLS# 226040434Listed by: E-MERGE REAL ESTATE - New
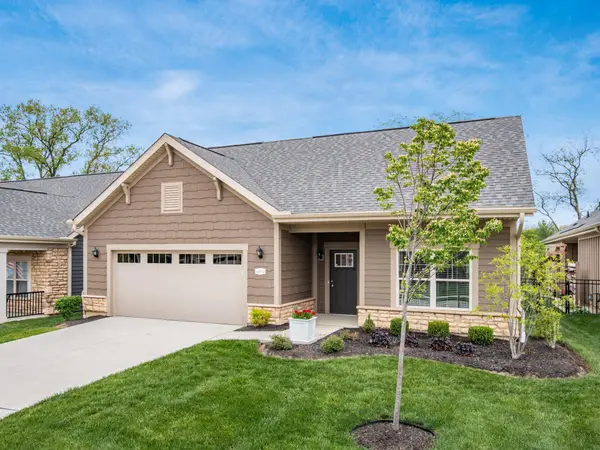 $599,900Active3 beds 2 baths2,116 sq. ft.
10272 Hyland Run, Plain City, OH 43064
MLS# 226040134Listed by: LRG REALTY - New
 $899,900Active4 beds 5 baths4,208 sq. ft.
13150 Hickory Ridge Road, Plain City, OH 43064
MLS# 226039981Listed by: HOWARD HANNA REAL ESTATE SVCS - Open Sat, 12 to 4pmNew
 $674,900Active4 beds 4 baths3,126 sq. ft.
9638 Rosemont Road, Plain City, OH 43064
MLS# 226039918Listed by: THE REALTY FIRM - New
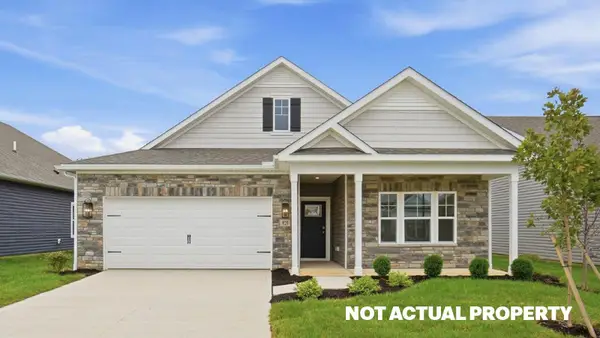 $426,980Active3 beds 2 baths1,865 sq. ft.
571 Darliene Drive, Plain City, OH 43064
MLS# 226039829Listed by: D.R. HORTON REALTY OF OHIO, IN - Open Sat, 1 to 3pmNew
 $704,999Active3 beds 3 baths2,178 sq. ft.
16077 Hawn Road, Plain City, OH 43064
MLS# 226039601Listed by: OHIO BROKER DIRECT, LLC - Open Sun, 1 to 3pmNew
 $975,000Active4 beds 4 baths3,559 sq. ft.
7438 Cottonwood Drive, Plain City, OH 43064
MLS# 226039605Listed by: THE WESTWOOD REAL ESTATE CO. - Open Sun, 1 to 3pmNew
 $529,750Active4 beds 3 baths2,332 sq. ft.
1059 Railbus Avenue, Plain City, OH 43064
MLS# 226039463Listed by: BECKETT REALTY GROUP


Protect your home and budget from life's surprises with an Assurant Home Warranty, backed by a partner that supports you through every step of homeownership. Explore Plans.
©2026 Century 21 Real Estate LLC. All rights reserved. CENTURY 21®, the CENTURY 21 Logo and C21® are service marks owned by Century 21 Real Estate LLC. Century 21 Real Estate LLC fully supports the principles of the Fair Housing Act and the Equal Opportunity Act. Each office is independently owned and operated. Listing information is deemed reliable but not guaranteed accurate.