
6119 Converse Huff Road, Plain City, OH 43064
Local realty services provided by:CENTURY 21 Premiere Properties
Listed by: carol garretson
Office: keller williams chervenic rlty
MLS#:5256617
Source:OH_NORMLS
Price summary
- Price:$575,000
- Price per sq. ft.:$273.81
About this home
Location! Location! Location! Wonderful opportunity to owner-occupy one side, rent other. Extremely popular, quiet, convenient area! (Feels like country, but handy to all modern shopping, and entertainment). Each side offers a spacious living room , eat-in large kitchen with lots of cupboard and counterspace, pantry, 2 bedroom, 1 bath, large closet space, first-floor laundries, full basements, attached garages. All brick exterior. Lots of extra concrete driveway space. Level large lot for easy maintenance and all outdoor activities. Each has own concrete back patio. Just one outdoor shed, one side has extra gravel driveway. Nice brands on mechanical systems plus seller paid for 1-year America's Preferred Home Warranty. Handy Jonathan Alder School System. All electric heat. Separate central air units. Separate utilities! One private well and septic. No HOA fees. All appliances on site remain. Comfortable first-floor living at its best! Move in ready - call your favorite Realtor today Enjoyable Living Here -list agent related to seller...
Contact an agent
Home facts
- Year built:1972
- Listing ID #:5256617
- Added:1 day(s) ago
- Updated:October 29, 2026 at 01:47 AM
Rooms and interior
- Bedrooms:4
- Total bathrooms:2
- Full bathrooms:2
- Rooms Total:10
- Kitchen Description:Built In Oven, Cooktop, Dishwasher, Disposal, Microwave, Range, Refrigerator
- Basement:Yes
- Basement Description:Full, Sump Pump
- Living area:2,100 sq. ft.
Heating and cooling
- Cooling:Central Air
- Heating:Electric
- Central air:Yes
Structure and exterior
- Roof:Asphalt, Fiberglass, Pitched
- Year built:1972
- Building area:2,100 sq. ft.
- Lot area:2.06 Acres
- Construction Materials:Brick
- Levels:1 Story, 1 Story
Utilities
- Water:Private, Well
- Sewer:Private Sewer, Septic Tank
Finances and disclosures
- Price:$575,000
- Price per sq. ft.:$273.81
- Tax amount:$4,670 (2025)
Features and amenities
- Appliances:Cooktop, Dishwasher, Disposal, Microwave, Range, Refrigerator, Washer, Water Softener
- Laundry features:Dryer, Washer
Parking
- Parking description:Attached, Driveway, Garage, Paved, Private Parking
- Garage:Yes
- Garage spaces:2

New listings near 6119 Converse Huff Road
- Coming Soon
 $375,000Coming Soon4 beds 2 baths1,480 sq. ft.
7960 Price Hilliards Road, Plain City, OH 43064
MLS# 226041064Listed by: RED 1 REALTY - New
 $485,000Active3 beds 3 baths2,088 sq. ft.
9216 Meadowlark Drive, Plain City, OH 43064
MLS# 226041031Listed by: RE/MAX WINNERS - New
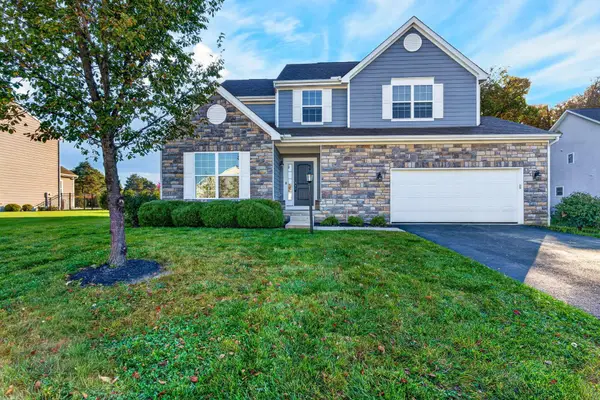 $579,000Active4 beds 3 baths3,886 sq. ft.
10010 New California Drive, Plain City, OH 43064
MLS# 226040799Listed by: HOWARD HANNA REAL ESTATE SVCS - New
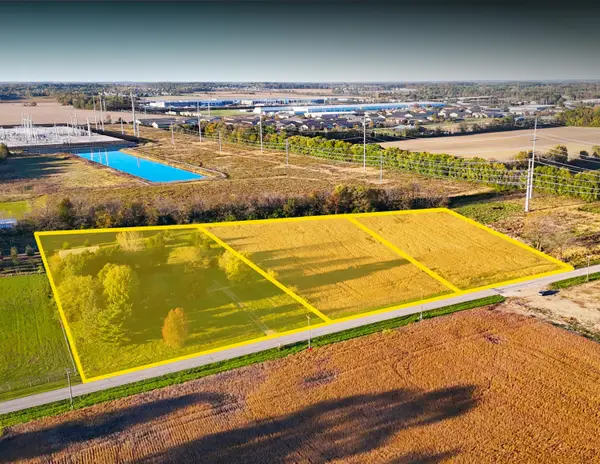 $4,268,250Active8.16 Acres
9340 Warner Road, Plain City, OH 43064
MLS# 226040812Listed by: BEST CORPORATE REAL ESTATE - Open Sun, 1 to 3pmNew
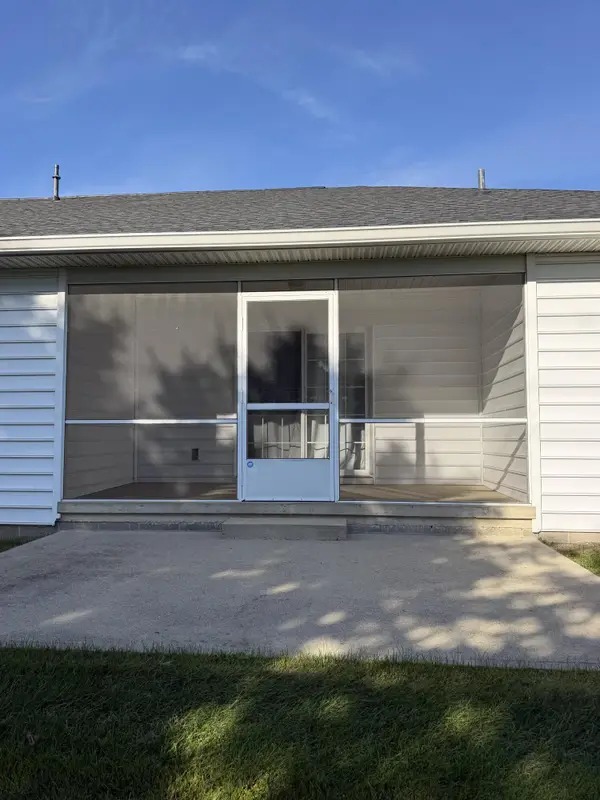 $300,000Active2 beds 2 baths1,399 sq. ft.
8413 Country View Lane, Plain City, OH 43064
MLS# 226040740Listed by: HOWARD HANNA REAL ESTATE SERV - New
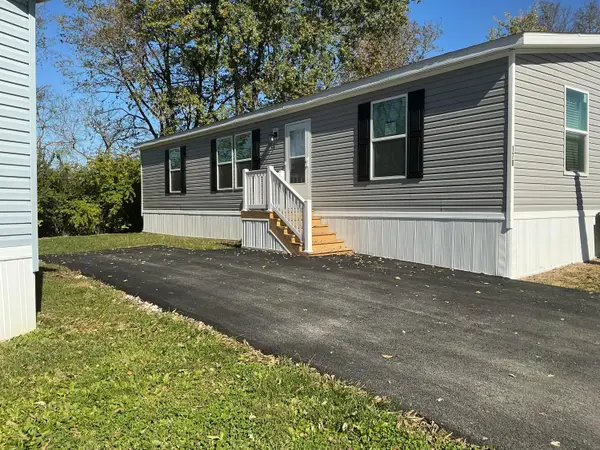 $107,900Active3 beds 2 baths1,456 sq. ft.
8565 Smith-calhoun Road, Plain City, OH 43064
MLS# 226040392Listed by: NOBILITY REALTY, LLC - New
 $399,900Active3 beds 2 baths1,546 sq. ft.
7909 Currier Road, Plain City, OH 43064
MLS# 226040434Listed by: E-MERGE REAL ESTATE - New
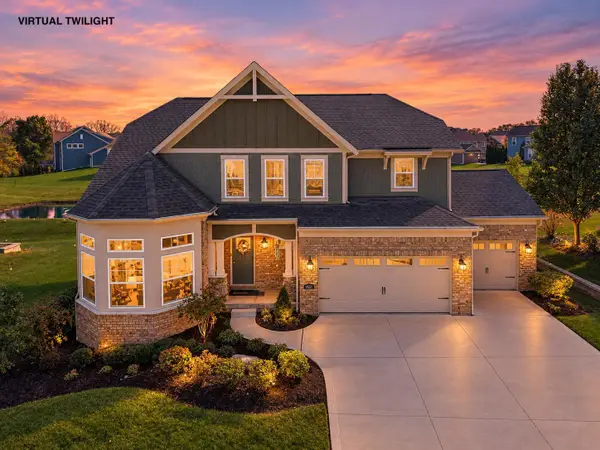 $799,900Active5 beds 6 baths4,094 sq. ft.
9686 Arrowwood Drive, Plain City, OH 43064
MLS# 226040306Listed by: COLDWELL BANKER REALTY - New
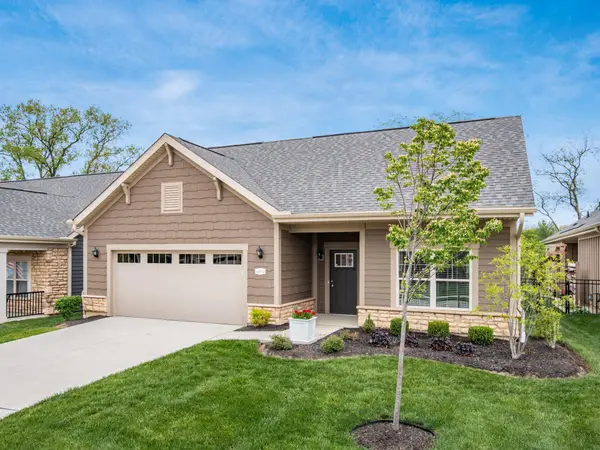 $599,900Active3 beds 2 baths2,116 sq. ft.
10272 Hyland Run, Plain City, OH 43064
MLS# 226040134Listed by: LRG REALTY


Protect your home and budget from life's surprises with an Assurant Home Warranty, backed by a partner that supports you through every step of homeownership. Explore Plans.
©2026 Century 21 Real Estate LLC. All rights reserved. CENTURY 21®, the CENTURY 21 Logo and C21® are service marks owned by Century 21 Real Estate LLC. Century 21 Real Estate LLC fully supports the principles of the Fair Housing Act and the Equal Opportunity Act. Each office is independently owned and operated. Listing information is deemed reliable but not guaranteed accurate.