750 Leslie Drive, Plain City, OH 43064
Local realty services provided by:CENTURY 21 The Gene Group
Listed by: lisa d. yates
Office: bhhs metro & fields realty
MLS#:1046419
Source:OH_WRIST
Price summary
- Price:$489,900
- Price per sq. ft.:$201.19
About this home
Why wait to build when you can move right into this beautifully upgraded home in Madison Meadows -- offering exceptional value compared to new construction! With multiple homes in the neighborhood currently listed, this one stands out with thoughtful owner upgrades already completed and ready for the next buyer to enjoy.
This spacious Holcombe floor plan features 4 bedrooms, 2.5 baths, over 2,300 square feet of open-concept living space, and a flexible layout designed for today's lifestyle. The main level offers 9-foot ceilings, durable solid surface flooring, a private study/home office, and an inviting living area perfect for entertaining.
The kitchen has been enhanced with a stylish backsplash, under-cabinet lighting, beautiful cabinetry, granite countertops, a large pantry, and an oversized island with seating. Upstairs, the expansive owner's suite includes a private bath and generous walk-in closet, while three additional bedrooms and a convenient second-floor laundry room provide both comfort and functionality.
Additional seller upgrades include upgraded blinds throughout, installed closets in two bedrooms, a fenced backyard, fresh landscaping, and screen doors added to both the front entry and garage entry door -- upgrades that save buyers time and money compared to purchasing new construction.
Enjoy wonderful community amenities including a playground and shelter house, creating the perfect setting for outdoor fun, gatherings, and neighborhood enjoyment.
Located near Dublin, Marysville, and the rapidly growing Honda/LG corridor, this home combines modern living, convenience, and value. With all the added improvements and a price point barely above what the seller originally paid, a lucky buyer will truly be getting an incredible opportunity!...
Contact an agent
Home facts
- Year built:2024
- Listing ID #:1046419
- Added:37 day(s) ago
- Updated:July 29, 2026 at 04:23 PM
Rooms and interior
- Bedrooms:4
- Total bathrooms:3
- Full bathrooms:2
- Half bathrooms:1
- Kitchen Description:Dishwasher, Microwave, Range, Refrigerator
- Basement Description:Poured
- Living area:2,435 sq. ft.
Heating and cooling
- Cooling:Central Air
- Heating:Forced Air, Natural Gas
Structure and exterior
- Year built:2024
- Building area:2,435 sq. ft.
- Lot area:0.17 Acres
- Lot Features:Residential Lot
- Construction Materials:Stone, Vinyl Siding
- Exterior Features:Fenced
- Levels:2 Story
Utilities
- Water:Supplied Water
- Sewer:Public Sewer
Finances and disclosures
- Price:$489,900
- Price per sq. ft.:$201.19
- Tax amount:$3,200 (2025)
Features and amenities
- Appliances:Dishwasher, Microwave, Range, Refrigerator
- Amenities:Fenced
Parking
- Parking description:Attached
- Garage spaces:2
New listings near 750 Leslie Drive
- Coming Soon
 $599,900Coming Soon4 beds 3 baths
14320 Adams Road, Plain City, OH 43064
MLS# 226028357Listed by: KELLER WILLIAMS CONSULTANTS - New
 $649,900Active4 beds 4 baths3,075 sq. ft.
9786 Mesquite Court, Plain City, OH 43064
MLS# 226028359Listed by: FIRSTMARK REAL ESTATE LLC - Coming Soon
 $615,000Coming Soon3 beds 3 baths
7937 Currier Road, Plain City, OH 43064
MLS# 226028379Listed by: BHHS AMERICAN REALTY CENTER - Coming Soon
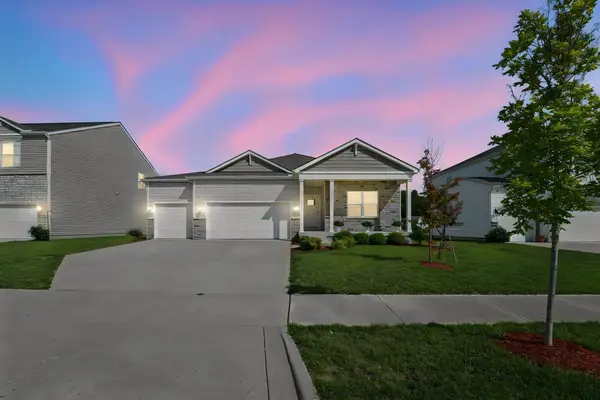 $439,900Coming Soon3 beds 2 baths
443 Madison Way, Plain City, OH 43064
MLS# 226028071Listed by: RED 1 REALTY - New
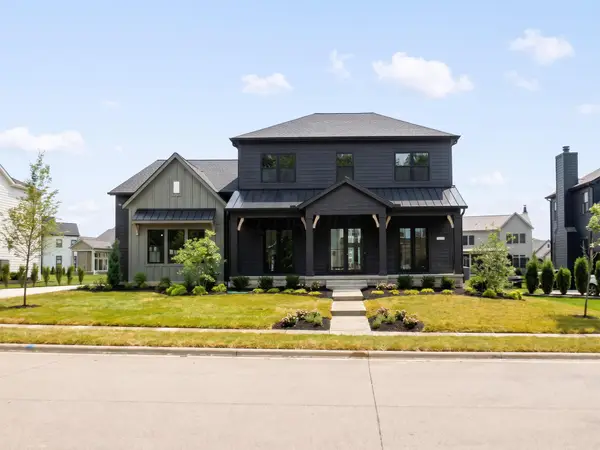
 $1,584,847Active5 beds 6 baths5,164 sq. ft.
11356 Periwinkle Way, Plain City, OH 43064
MLS# 226027860Listed by: CENTURY 21 EXCELLENCE REALTY - New
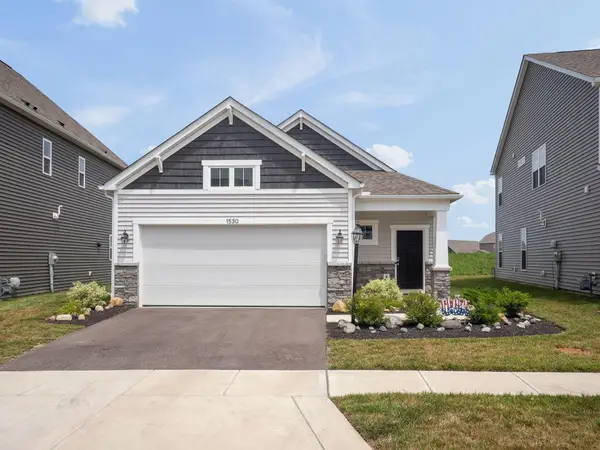 $419,900Active3 beds 2 baths1,550 sq. ft.
1530 Aerotrain Court S, Plain City, OH 43064
MLS# 226027674Listed by: KELLER WILLIAMS CONSULTANTS - New
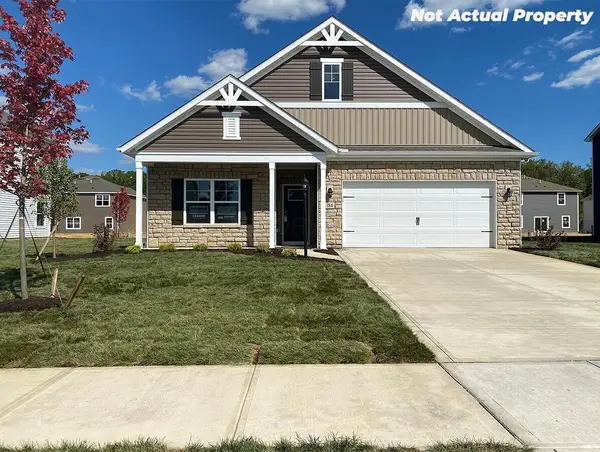 $414,505Active4 beds 2 baths1,771 sq. ft.
563 Darliene Drive, Plain City, OH 43064
MLS# 226027483Listed by: D.R. HORTON REALTY OF OHIO, IN - Coming SoonOpen Fri, 12 to 2pm
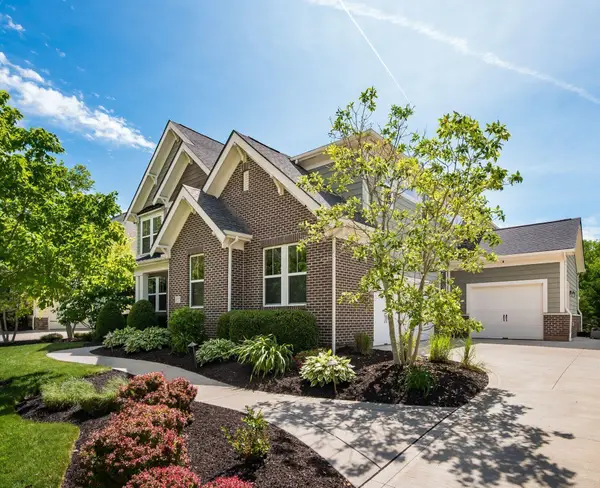 $775,000Coming Soon4 beds 5 baths
9557 Persimmon Place, Plain City, OH 43064
MLS# 226027417Listed by: VALEQUITY REAL ESTATE - New
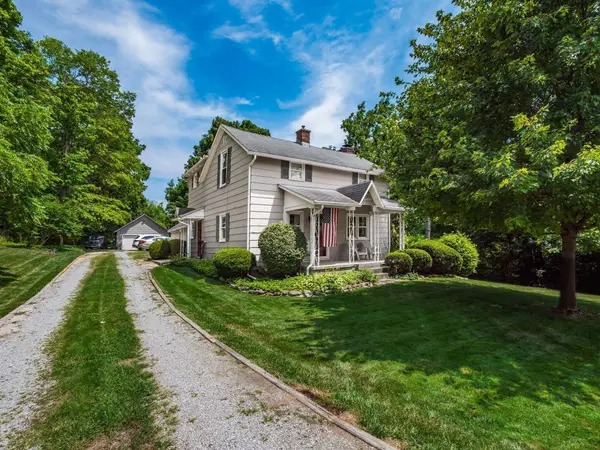 $389,000Active3 beds 2 baths1,296 sq. ft.
10352 Jerome Road, Plain City, OH 43064
MLS# 226027301Listed by: CUTLER REAL ESTATE - New
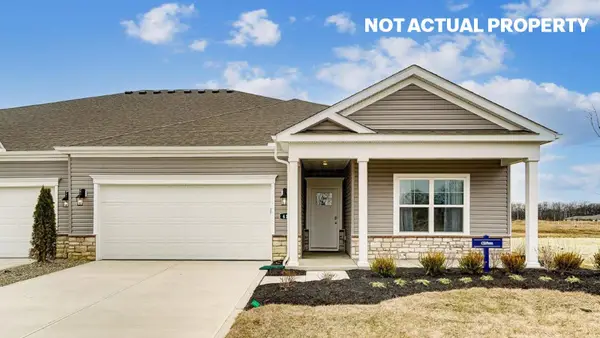 $419,900Active2 beds 2 baths1,865 sq. ft.
501 Claire Drive, Plain City, OH 43064
MLS# 226027332Listed by: D.R. HORTON REALTY OF OHIO, IN


Protect your home and budget from life's surprises with an Assurant Home Warranty, backed by a partner that supports you through every step of homeownership. Explore Plans.
©2026 Century 21 Real Estate LLC. All rights reserved. CENTURY 21®, the CENTURY 21 Logo and C21® are service marks owned by Century 21 Real Estate LLC. Century 21 Real Estate LLC fully supports the principles of the Fair Housing Act and the Equal Opportunity Act. Each office is independently owned and operated. Listing information is deemed reliable but not guaranteed accurate.