
12100 Deer Chase Drive, Pleasant Run Farm, OH 45240
Local realty services provided by:CENTURY 21 Premiere Properties
12100 Deer Chase Drive,Springfield Twp., OH 45240
$425,000
- 4 Beds
- 4 Baths
- - sq. ft.
- Single family
- Sold
Listed by: scott oyler, robert hines
Office: coldwell banker realty513-321-9944
MLS#:1890666
Source:OH_CINCY
Sorry, we are unable to map this address
Price summary
- Price:$425,000
About this home
It doesn't get more classic than this! At over 3600 finished sq. ft., spacious, beautifully cared for and filled with thoughtful updates, this 4-bedroom home has room for every season of life. The bright great room off the large kitchen is centered around a fireplace and wall of windows, while a front office and formal dining room add flexibility. Eat in kitchen perfect for breakfast nook. Upstairs, the vaulted primary suite features a walk-in closet and beautifully updated modern bath with ceramic tiled flooring. The finished lower level offers endless possibilities for a movie room, family room, wet bar, guest space or more, plus a full bath. Enjoy new wood flooring, a new deck and awning, fenced yard, patio, newer roof (2017), HVAC (2025), and washer & dryer. All set on a cul-de-sac with easy access to Hamilton Ave and Kemper Rd for convenient travel around the city.
Contact an agent
Home facts
- Year built:1996
- Listing ID #:1890666
- Added:28 day(s) ago
- Updated:September 14, 2026 at 06:42 PM
Rooms and interior
- Bedrooms:4
- Total bathrooms:4
- Full bathrooms:3
- Half bathrooms:1
- Rooms Total:12
- Dining Description:Chandelier, Wood Floor
- Kitchen Description:Counter Bar, Dishwasher, Double Oven, Eat-In, Electric Cooktop, Gourmet, Island, Microwave, Pantry, Quartz Counters, Refrigerator, Wood Cabinets, Wood Floor
- Bedroom Description:Bath Adjoins, Vaulted Ceiling, Walk-in Closet, Window Treatment, Wood Floor
- Basement Description:Finished, Fireplace, Full, Wall-to-Wall Carpet
Heating and cooling
- Cooling:Ceiling Fans, Central Air
- Heating:Forced Air, Gas
Structure and exterior
- Roof:Shingle
- Year built:1996
- Architectural Style:Traditional
- Construction Materials:Brick
- Exterior Features:Cul de sac, Deck, Patio, Porch
- Foundation Description:Poured
- Levels:2 Story
Utilities
- Water:Public
- Sewer:Public Sewer
Finances and disclosures
- Price:$425,000
Features and amenities
- Appliances:Dishwasher, Double Oven, Electric Cooktop, Microwave, Refrigerator
- Amenities:9Ft + Ceiling, French Doors, Multi Panel Doors, Vaulted Ceiling
Parking
- Parking description:Driveway
- Garage:Yes
- Garage spaces:2
 Information deemed reliable but not guaranteed. The data relating to real estate for sale on this web site comes in part from the Broker Reciprocity program of the Multiple Listing Service of Greater Cincinnati. Real estate listings held by brokerage firms other than CENTURY 21 Premiere Properties are marked with the Broker Reciprocity™ logo (the small house as shown to the left) and detailed information about them includes the name of the listing brokers. 2026, MLS of Greater Cincinnati, Inc. All rights reserved.
New listings near 12100 Deer Chase Drive
- New
 $289,900Active3 beds 3 baths1,812 sq. ft.
11931 Blackhawk Circle, Springfield Twp., OH 45240
MLS# 1893532Listed by: COMEY & SHEPHERD - New
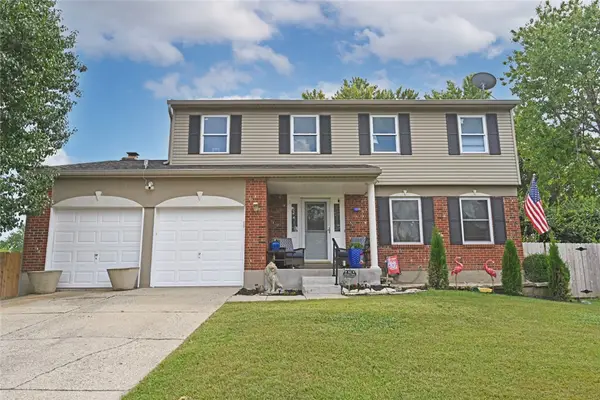 $385,900Active4 beds 4 baths1,900 sq. ft.
12088 Goodfield Court, Cincinnati, OH 45240
MLS# 968536Listed by: COMEY & SHEPHERD REALTORS 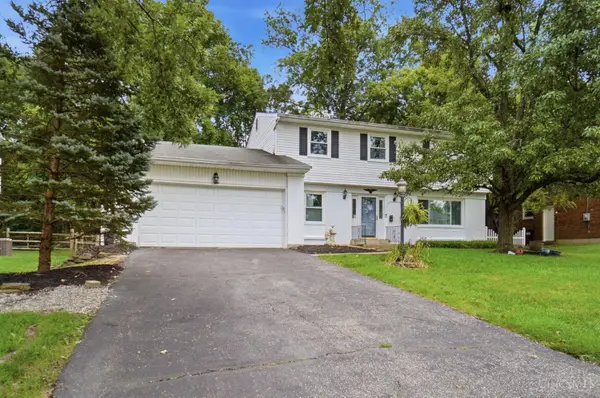 $350,000Active4 beds 3 baths1,960 sq. ft.
11962 Cedarcreek Drive, Springfield Twp., OH 45240
MLS# 1892529Listed by: EXP REALTY $279,900Pending3 beds 3 baths1,842 sq. ft.
1882 Fallbrook Lane, Springfield Twp., OH 45240
MLS# 1892130Listed by: RE/MAX PREFERRED GROUP $305,000Active4 beds 3 baths2,063 sq. ft.
1727 John Gray Road, Springfield Twp., OH 45240
MLS# 1891585Listed by: KELLER WILLIAMS SEVEN HILLS RE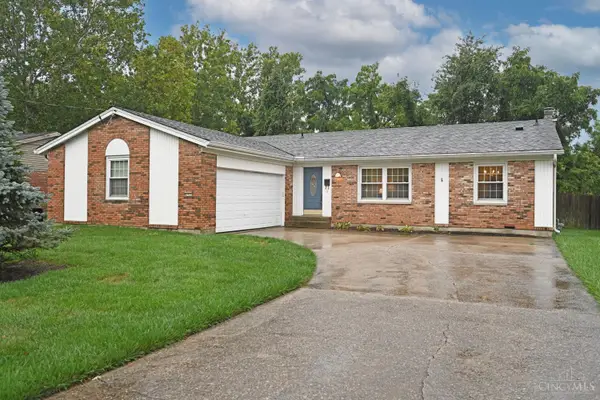 $299,900Pending4 beds 2 baths1,836 sq. ft.
1925 Fullerton Drive, Springfield Twp., OH 45240
MLS# 1890522Listed by: COMEY & SHEPHERD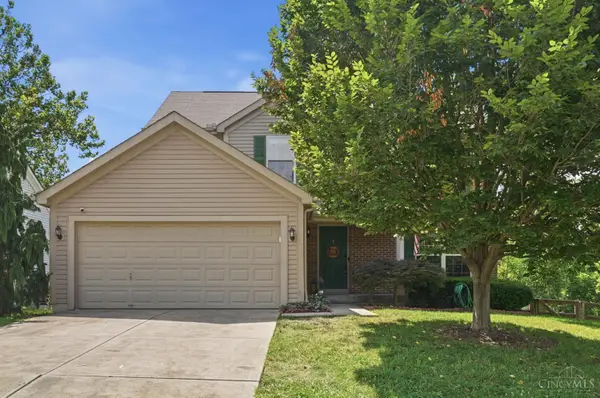 $335,000Active4 beds 3 baths1,762 sq. ft.
12067 Brookway Drive, Springfield Twp., OH 45240
MLS# 1885389Listed by: COLDWELL BANKER REALTY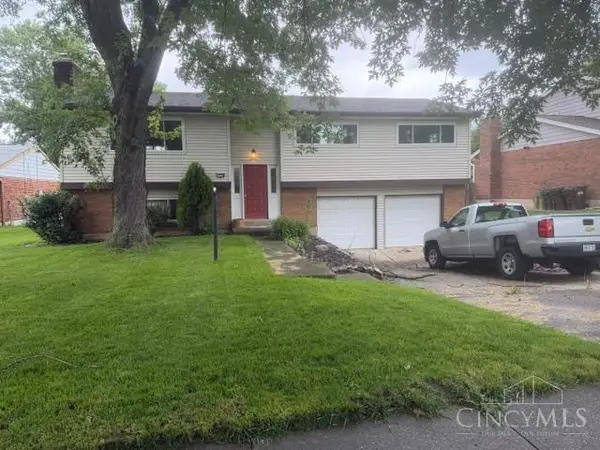 $178,480Pending3 beds 3 baths1,290 sq. ft.
1934 W Kemper Road, Springfield Twp., OH 45240
MLS# 1884082Listed by: COMEY & SHEPHERD $175,000Active2 beds 2 baths998 sq. ft.
12181 Regency Run Court #9, Springfield Twp., OH 45240
MLS# 1878999Listed by: PLUM TREE REALTY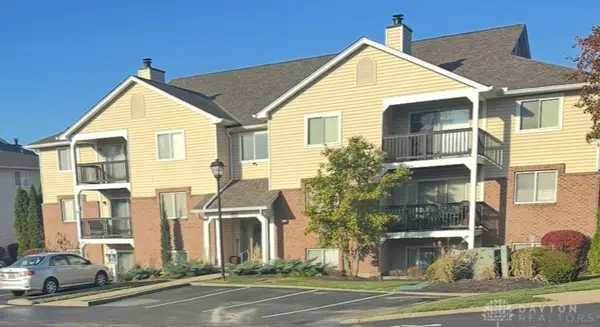 $189,500Active2 beds 2 baths1,146 sq. ft.
12080 Regency Run Court #4, Springfield Twp, OH 45240
MLS# 948038Listed by: RE/MAX VICTORY + AFFILIATES


Protect your home and budget from life's surprises with an Assurant Home Warranty, backed by a partner that supports you through every step of homeownership. Explore Plans.
©2026 Century 21 Real Estate LLC. All rights reserved. CENTURY 21®, the CENTURY 21 Logo and C21® are service marks owned by Century 21 Real Estate LLC. Century 21 Real Estate LLC fully supports the principles of the Fair Housing Act and the Equal Opportunity Act. Each office is independently owned and operated. Listing information is deemed reliable but not guaranteed accurate.