
58 Sandusky Street, Plymouth, OH 44865
Local realty services provided by:CENTURY 21 Bolte Real Estate
58 Sandusky Street,Plymouth, OH 44865
$60,000
- 3 Beds
- 2 Baths
- 1,845 sq. ft.
- Single family
- Active
Listed by: sullivan mckinley, kerri hensel
Office: simply better realty, llc.
MLS#:20263022
Source:OH_FMLS
Price summary
- Price:$60,000
- Price per sq. ft.:$32.52
About this home
Investment opportunity in the Village of Plymouth! This property requires renovation and is being sold in its current condition. All prospective buyers must sign a liability waiver prior to entering the property. Due to the property's condition, cash or renovation financing may be the most suitable options. Buyer to perform all desired due diligence regarding the property's condition, zoning, intended use, and to confirm room sizes.
Contact an agent
Home facts
- Year built:1893
- Listing ID #:20263022
- Added:18 day(s) ago
- Updated:August 22, 2026 at 03:37 PM
Rooms and interior
- Bedrooms:3
- Total bathrooms:2
- Full bathrooms:1
- Half bathrooms:1
- Rooms Total:6
- Dining Description:Combo
- Basement Description:Part
- Living area:1,845 sq. ft.
Heating and cooling
- Cooling:Central Air
- Heating:Forced Air, Gas
Structure and exterior
- Roof:Asphalt
- Year built:1893
- Building area:1,845 sq. ft.
- Lot area:0.21 Acres
- Construction Materials:Brick, Vinyl Siding
- Foundation Description:Basement, Part
- Levels:2 Story
Utilities
- Water:Public
- Sewer:Public Sewer
Finances and disclosures
- Price:$60,000
- Price per sq. ft.:$32.52
- Tax amount:$1,676 (2025)
Parking
- Parking description:Access from Unit, Attached, Off Street
- Garage:Yes
- Garage spaces:1
New listings near 58 Sandusky Street
- Open Sun, 12 to 1:30pmNew
 $174,900Active3 beds 1 baths1,312 sq. ft.
45 Bell Street, Plymouth, OH 44865
MLS# 5237527Listed by: KELLER WILLIAMS ELEVATE 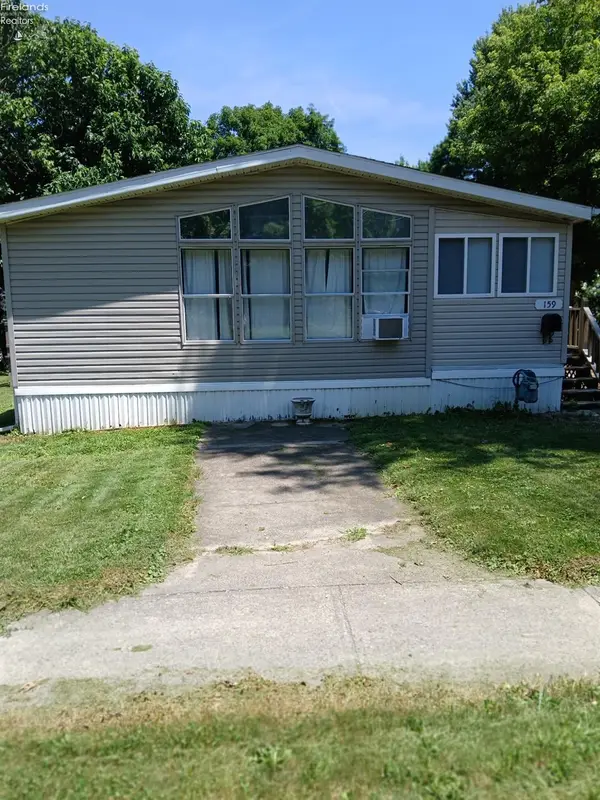 $129,000Pending3 beds 2 baths1,484 sq. ft.
159 Trux Street, Plymouth, OH 44865
MLS# 20262912Listed by: CLINTON CASTLE REALTY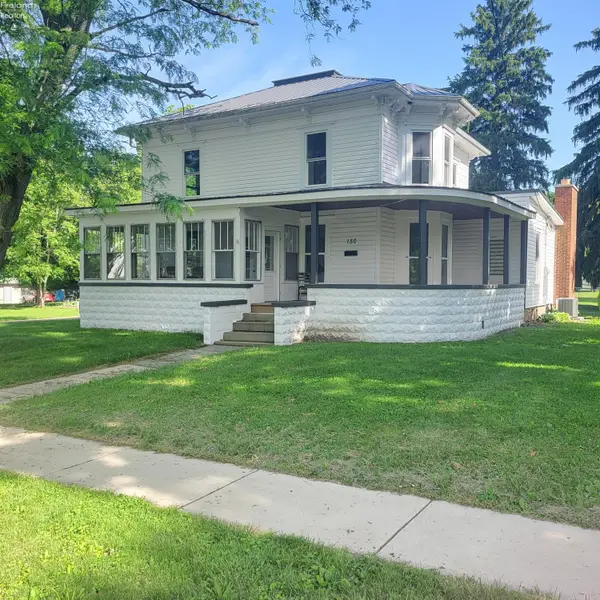 $298,500Active4 beds 2 baths2,368 sq. ft.
150 W Broadway Street, Plymouth, OH 44865
MLS# 20262100Listed by: DANHOFF-DONNAMILLER REALTY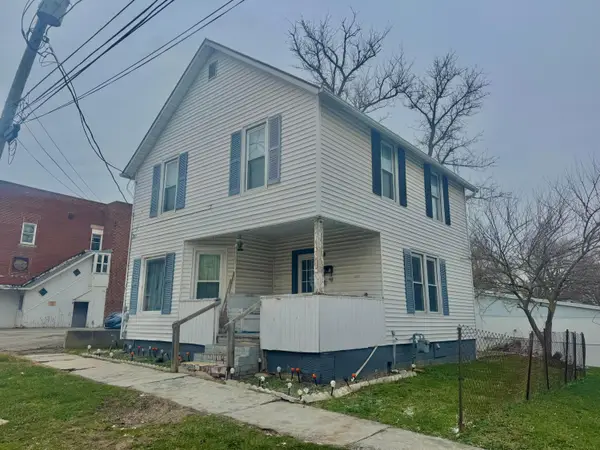 $110,000Active3 beds 1 baths1,152 sq. ft.
33 E Main Street, Plymouth, OH 44865
MLS# 226008561Listed by: RE/MAX TOWN CENTER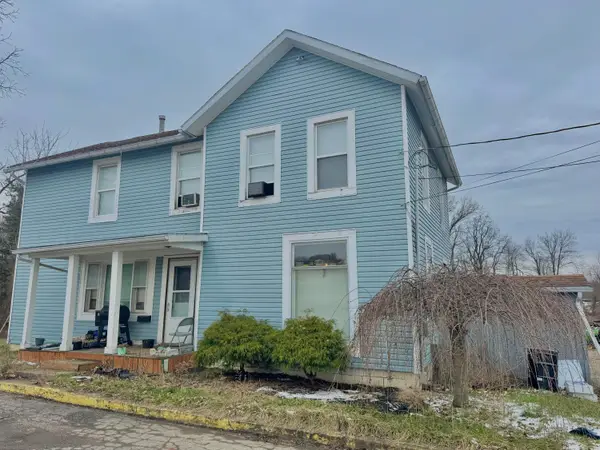 $120,000Active3 beds 2 baths1,728 sq. ft.
199 Sandusky Street, Plymouth, OH 44865
MLS# 226008556Listed by: RE/MAX TOWN CENTER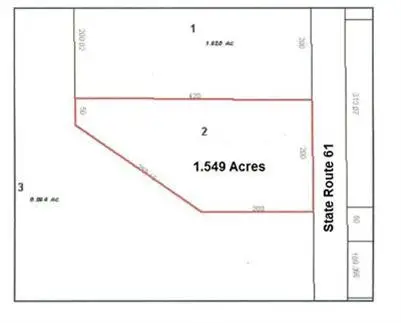 $15,000Active1.5 Acres
2 Plum Creek Meadows, Plymouth, OH 44865
MLS# 20242731Listed by: DANHOFF-DONNAMILLER REALTY


Protect your home and budget from life's surprises with an Assurant Home Warranty, backed by a partner that supports you through every step of homeownership. Explore Plans.
©2026 Century 21 Real Estate LLC. All rights reserved. CENTURY 21®, the CENTURY 21 Logo and C21® are service marks owned by Century 21 Real Estate LLC. Century 21 Real Estate LLC fully supports the principles of the Fair Housing Act and the Equal Opportunity Act. Each office is independently owned and operated. Listing information is deemed reliable but not guaranteed accurate.