1815 Alverne Drive, Poland, OH 44514
Local realty services provided by:CENTURY 21 Lakeside Realty
Upcoming open houses
- Sat, Nov 1401:00 pm - 02:30 pm
- Sun, Nov 1502:00 pm - 03:30 pm
Listed by: elizabeth mutschler
Office: keller williams chervenic realty
MLS#:5260036
Source:OH_NORMLS
Price summary
- Price:$339,900
- Price per sq. ft.:$189.25
About this home
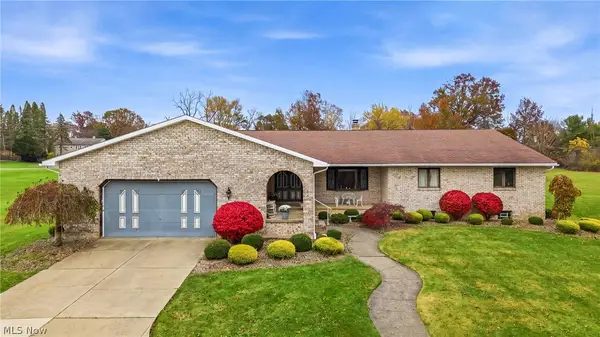
Beautifully updated and meticulously maintained, this Poland ranch has plenty to offer, starting with the curb appeal! A newly poured concrete driveway, walkway & front porch, fresh landscaping and attractive vinyl and stone siding make for a welcoming arrival. Inside, nearly 1,800 sq ft of living space offers room to gather or spread out. A bright, oversized formal dining room features board and batten walls and leads into the eat-in kitchen with granite countertops, stainless steel appliances & a newly added coffee bar for additional counter space, storage & a little flair! The spacious family room brings warmth and character with vaulted ceilings, a wood beam & a cozy fireplace. Three bedrooms, including a primary suite with a full bath and walk-in closet, provide flexibility for guests, an office, hobbies & more. There are two full bathrooms, one with a walk-in shower, and conveniently located main-floor washer and dryer hookups make one-floor living an option. The laundry is currently located downstairs, where the partially finished basement offers additional living space and plenty of storage. Outside, the concrete patio is ready for summer gatherings or a quiet evening at home. A two-car attached garage and a shed offer plenty of space for vehicles, tools & toys! Thoughtful updates, inviting spaces & a home that’s been well cared for. Simply unpack and call 1815 Alverne Drive HOME this holiday season!...
Contact an agent
Home facts
- Year built:1972
- Subdivision & Development:Mt Vernon Woods
- Listing ID #:5260036
- Added:1 day(s) ago
- Updated:November 11, 2026 at 03:45 PM
Rooms and interior
- Bedrooms:3
- Total bathrooms:2
- Full bathrooms:2
- Kitchen Description:Built In Oven, Dishwasher, Microwave, Range, Refrigerator
- Basement:Yes
- Basement Description:Full, Partially Furnished, Sump Pump
- Living area:1,796 sq. ft.
Heating and cooling
- Cooling:Central Air
- Heating:Forced Air, Gas
- Central air:Yes
Structure and exterior
- Roof:Asphalt, Fiberglass
- Year built:1972
- Building area:1,796 sq. ft.
- Lot area:0.36 Acres
- Architectural Style:Ranch
- Construction Materials:Vinyl Siding
- Exterior Features:Patio, Porch
- Levels:1 Story, 1 Story
Utilities
- Water:Public
- Sewer:Public Sewer
Finances and disclosures
- Price:$339,900
- Price per sq. ft.:$189.25
- Tax amount:$3,893 (2025)
Features and amenities
- Appliances:Dishwasher, Microwave, Range, Refrigerator, Water Softener
Parking
- Parking description:Attached, Garage
- Garage:Yes
- Garage spaces:2

New listings near 1815 Alverne Drive
- New
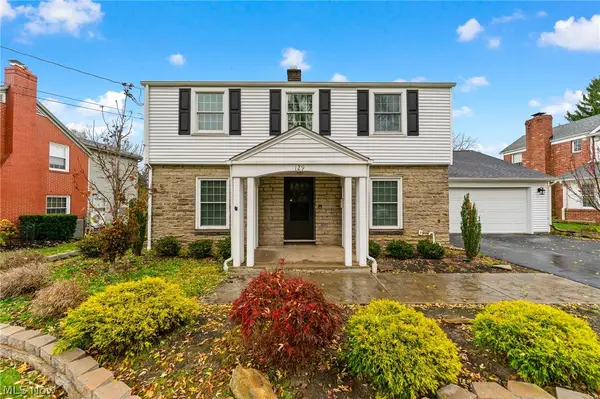 $349,500Active3 beds 3 baths1,864 sq. ft.
129 Diana Drive, Poland, OH 44514
MLS# 5260144Listed by: NEXTHOME GO30 REALTY - New
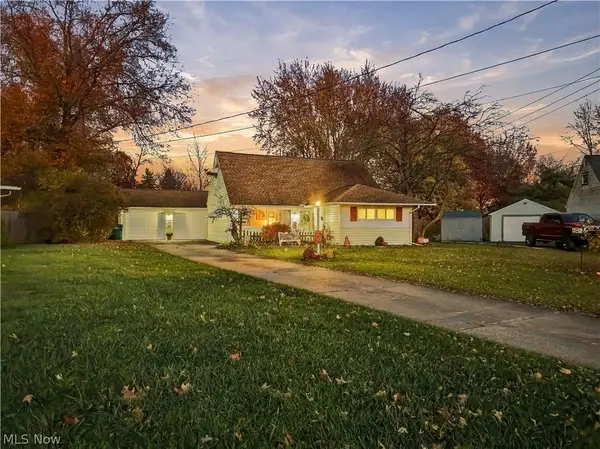 $169,900Active4 beds 2 baths1,826 sq. ft.
2422 Bel Aire Lane, Poland, OH 44514
MLS# 5259320Listed by: KELLER WILLIAMS CHERVENIC RLTY - Open Sat, 1 to 2:30pmNew
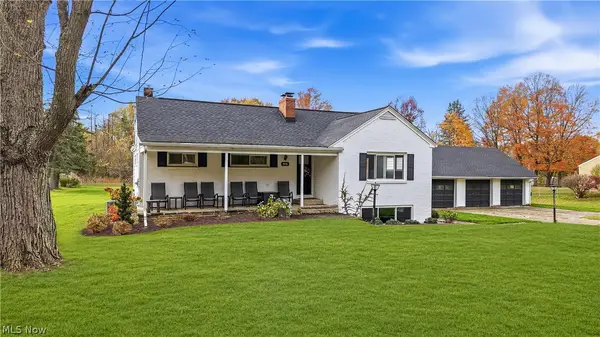 $249,900Active3 beds 1 baths1,450 sq. ft.
9196 Luther Avenue, Poland, OH 44514
MLS# 5252210Listed by: BURGAN REAL ESTATE 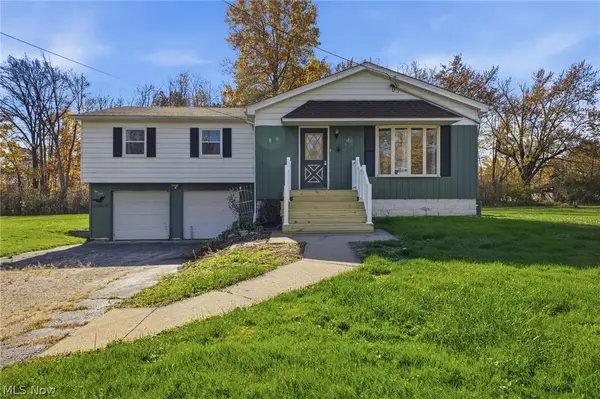
 $100,000Pending3 beds 1 baths1,610 sq. ft.
545 Laird Avenue, Poland, OH 44514
MLS# 5257445Listed by: CENTURY 21 LAKESIDE REALTY- New
 $425,000Active4 beds 3 baths3,999 sq. ft.
8431 North Lima Road, Poland, OH 44514
MLS# 5257887Listed by: KELLER WILLIAMS CHERVENIC RLTY  $194,500Active3 beds 2 baths
1853 Lynn Mar Avenue, Poland, OH 44514
MLS# 5255672Listed by: BROKERS REALTY GROUP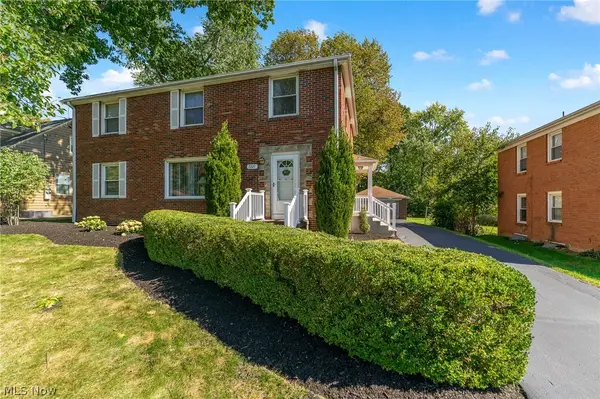 $279,500Active4 beds 2 baths2,106 sq. ft.
7223 Pennsylvania Avenue, Poland, OH 44514
MLS# 5254051Listed by: NEXTHOME GO30 REALTY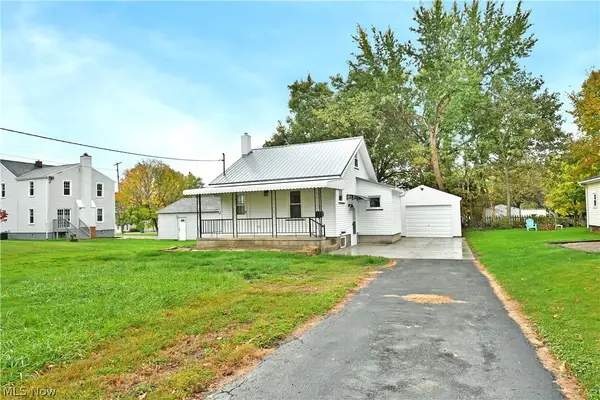 $130,000Active2 beds 1 baths500 sq. ft.
5 Delaware Avenue, Poland, OH 44514
MLS# 5253227Listed by: BROKERS REALTY GROUP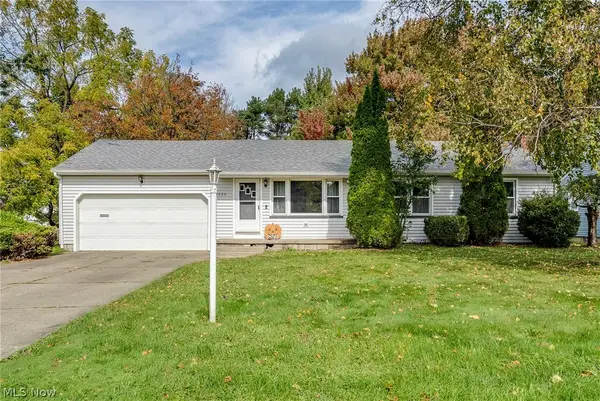 $175,000Activeundercontract3 beds 2 baths
6020 Tam O Shanter Drive, Poland, OH 44514
MLS# 5253576Listed by: KELLY WARREN AND ASSOCIATES RE SOLUTIONS


Protect your home and budget from life's surprises with an Assurant Home Warranty, backed by a partner that supports you through every step of homeownership. Explore Plans.
©2026 Century 21 Real Estate LLC. All rights reserved. CENTURY 21®, the CENTURY 21 Logo and C21® are service marks owned by Century 21 Real Estate LLC. Century 21 Real Estate LLC fully supports the principles of the Fair Housing Act and the Equal Opportunity Act. Each office is independently owned and operated. Listing information is deemed reliable but not guaranteed accurate.