
118 W Clinton Reef Drive #118, Port Clinton, OH 43452
Local realty services provided by:CENTURY 21 Bolte Real Estate
118 W Clinton Reef Drive #118,Port Clinton, OH 43452
$295,000
- 2 Beds
- 1 Baths
- 888 sq. ft.
- Condominium
- Active
Listed by: sharon d woodson
Office: howard hanna - port clinton
MLS#:20262355
Source:OH_FMLS
Price summary
- Price:$295,000
- Price per sq. ft.:$332.21
About this home
Great condominium with view of Lake and River/Marina. Completely remodeled with hard wood flooring, all new stainless steel appliances, coffee bar or breakfast bar, glass top table seats 4. Furniture in living/great room all top of the line with a mounted large TV on the wall. All bedrooms have TVs. Great location walking distance to eateries, well known drinking establishments and Doc's Beach house. Close to downtown area can walk or bike. Association has outdoor inground pool, clubhouse, kitchen, meeting rooms35 ft dock included Pier I dock 5
Contact an agent
Home facts
- Year built:1988
- Subdivision & Development:unit 118 Clinton Reef Club Condominium
- Listing ID #:20262355
- Added:56 day(s) ago
- Updated:August 22, 2026 at 03:37 PM
Rooms and interior
- Bedrooms:2
- Total bathrooms:1
- Full bathrooms:1
- Rooms Total:7
- Dining Description:Combo
- Living area:888 sq. ft.
Heating and cooling
- Cooling:Central Air
- Heating:Electric, Forced Air, Gas
Structure and exterior
- Roof:Asphalt
- Year built:1988
- Building area:888 sq. ft.
- Construction Materials:Cedar, Vinyl Siding, Wood
- Exterior Features:Deck
- Foundation Description:Crawl Space
- Levels:1 Story
Utilities
- Water:Public
- Sewer:Public Sewer
Finances and disclosures
- Price:$295,000
- Price per sq. ft.:$332.21
- Tax amount:$2,388 (2025)
Parking
- Parking description:Off Street, Paved Drive, Shared Drive
New listings near 118 W Clinton Reef Drive #118
- Coming SoonOpen Thu, 4:30 to 6pm
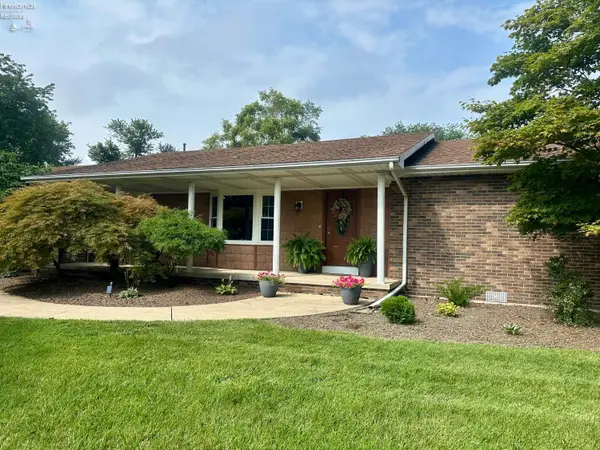 $389,000Coming Soon3 beds 3 baths2,162 sq. ft.
642 Glendale, Port Clinton, OH 43452
MLS# 20263217Listed by: NORTH BAY REALTY, LLC - Coming Soon
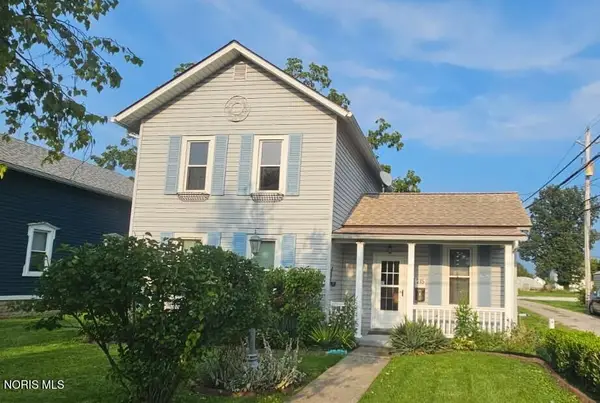 $169,900Coming Soon2 beds 2 baths1,276 sq. ft.
215 Fulton Street, Port Clinton, OH 43452
MLS# 10012056Listed by: RE/MAX PREFERRED ASSOCIATES - New
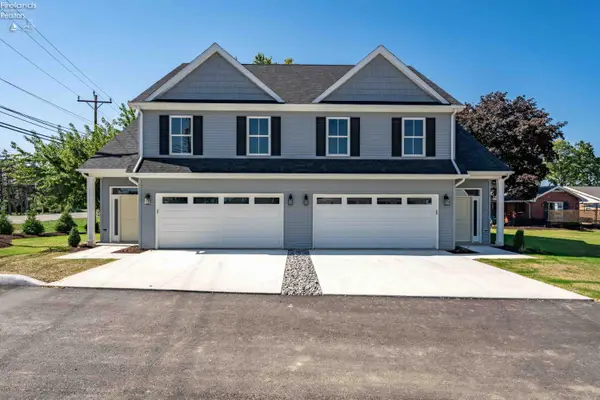 $529,000Active3 beds 3 baths2,218 sq. ft.
12 N Beach Street, Port Clinton, OH 43452
MLS# 20263308Listed by: KELLER WILLIAMS CITYWIDE-PC - New
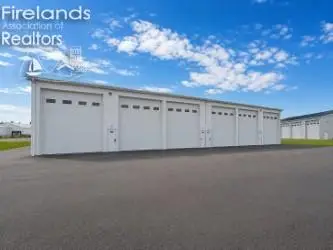 $127,500Active-- beds -- baths1,050 sq. ft.
764 SE Catawba Road #92, Port Clinton, OH 43452
MLS# 20263324Listed by: HOWARD HANNA - PORT CLINTON - New
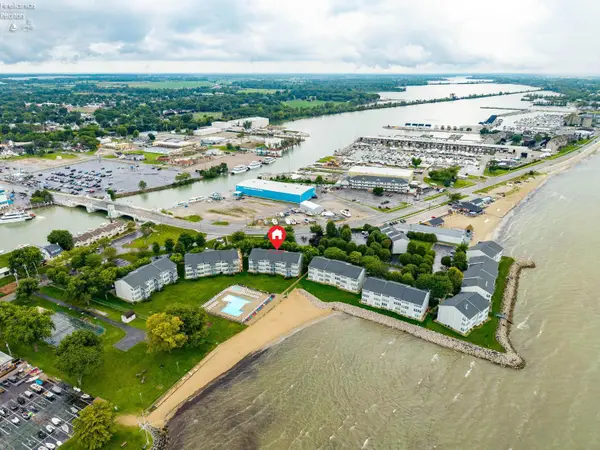 $279,900Active1 beds 1 baths740 sq. ft.
216 W Lakeshore Drive #E, Port Clinton, OH 43452
MLS# 20263286Listed by: TRUTH FIRST REALTY - New
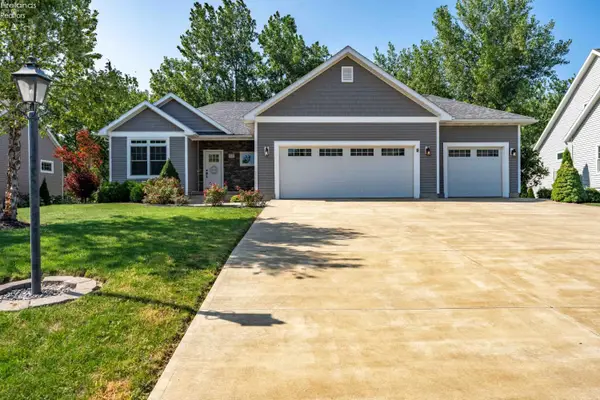 $775,000Active4 beds 3 baths2,620 sq. ft.
5131 E Blue Teal Drive, Port Clinton, OH 43452
MLS# 20263294Listed by: KELLER WILLIAMS CITYWIDE-PC - New
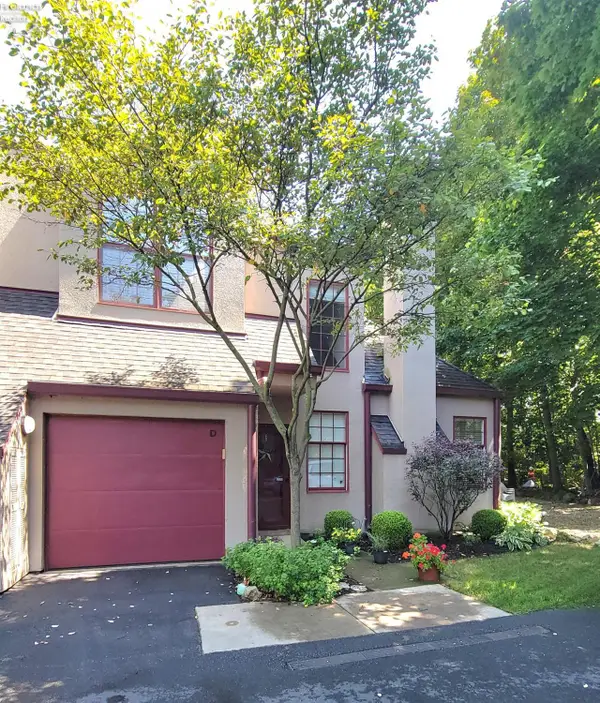 $430,000Active2 beds 4 baths1,533 sq. ft.
4390 Marin Woods #D, Port Clinton, OH 43452
MLS# 20263305Listed by: HOWARD HANNA - PORT CLINTON - New
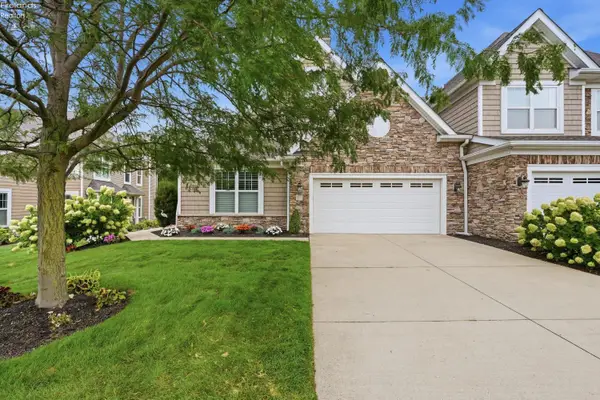 $949,000Active3 beds 3 baths3,052 sq. ft.
4775 Tradewinds Drive, Port Clinton, OH 43452
MLS# 20263272Listed by: HOWARD HANNA - PORT CLINTON - Open Sat, 10:30 to 11:30amNew
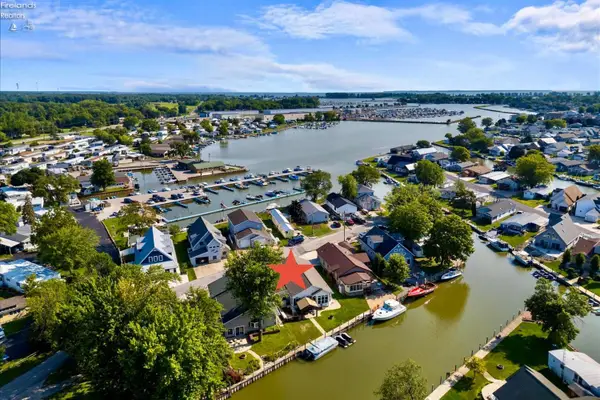 $769,000Active3 beds 2 baths1,883 sq. ft.
4804 Johnson Avenue, Port Clinton, OH 43452
MLS# 20263289Listed by: HOWARD HANNA - PORT CLINTON - New
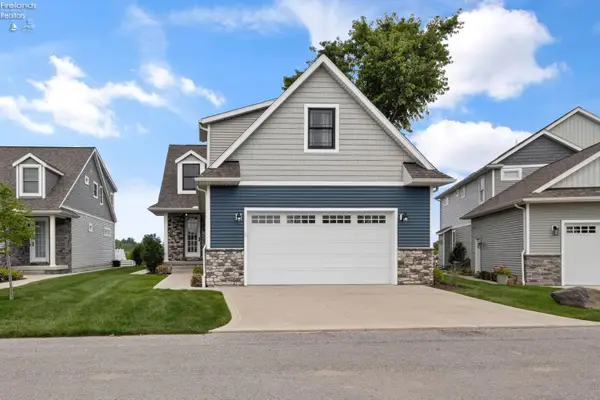 $1,100,000Active5 beds 6 baths2,918 sq. ft.
5415 Walls Channel Drive, Port Clinton, OH 43452
MLS# 20263292Listed by: EXP REALTY, LLC


Protect your home and budget from life's surprises with an Assurant Home Warranty, backed by a partner that supports you through every step of homeownership. Explore Plans.
©2026 Century 21 Real Estate LLC. All rights reserved. CENTURY 21®, the CENTURY 21 Logo and C21® are service marks owned by Century 21 Real Estate LLC. Century 21 Real Estate LLC fully supports the principles of the Fair Housing Act and the Equal Opportunity Act. Each office is independently owned and operated. Listing information is deemed reliable but not guaranteed accurate.