
1187 W Lakeshore Drive, Port Clinton, OH 43452
Local realty services provided by:CENTURY 21 Bolte Real Estate
Listed by: susan kendall
Office: weichert, realtors-morgan realty group
MLS#:20262835
Source:OH_FMLS
Price summary
- Price:$699,999
- Price per sq. ft.:$280.9
About this home
RARE LAKEFRONT RETREAT ON LAKE ERIE. This extraordinary end-unit townhouse offers the perfect blend of waterfront living, thoughtful design, and four-season appeal. Featuring two spacious bedrooms, each with its own private ensuite bath, plus a beautifully finished lower level with a third full bath and a private retreat for guests, this home is designed for exceptional versatility. The moment you enter, your eye is drawn to stunning views of Lake Erie. Multiple levels, two balconies, and a patio create the perfect setting for relaxed everyday living and special occasions with family and friends from quiet mornings overlooking the lake to unforgettable celebrations by the water. The professionally designed interior features subtle lake-inspired touches, a vaulted ceiling in the primary suite, wet bar, laundry room, lower-level office for remote work or hobbies, and attached garage. Unique to the Lakeshore community, residents enjoy both a sandy beach and private pool. With incomparable indoor and outdoor spaces and maintenance-free living, this home invites you to enjoy the Lake Erie lifestyle year-round....
Contact an agent
Home facts
- Year built:2004
- Subdivision & Development:Lakeshore Condo
- Listing ID #:20262835
- Added:29 day(s) ago
- Updated:August 22, 2026 at 03:37 PM
Rooms and interior
- Bedrooms:2
- Total bathrooms:4
- Full bathrooms:3
- Half bathrooms:1
- Rooms Total:5
- Basement Description:Walk-Out
- Living area:2,492 sq. ft.
Heating and cooling
- Cooling:Central Air
- Heating:Forced Air, Gas
Structure and exterior
- Roof:Asphalt
- Year built:2004
- Building area:2,492 sq. ft.
- Construction Materials:Vinyl Siding
- Foundation Description:Basement, Walk-Out
- Levels:3 Stories
Utilities
- Water:Public
- Sewer:Public Sewer
Finances and disclosures
- Price:$699,999
- Price per sq. ft.:$280.9
- Tax amount:$5,668 (2025)
Parking
- Parking description:Attached, Garage Door Opener, Paved Drive
- Garage:Yes
- Garage spaces:1
New listings near 1187 W Lakeshore Drive
- Coming SoonOpen Thu, 4:30 to 6pm
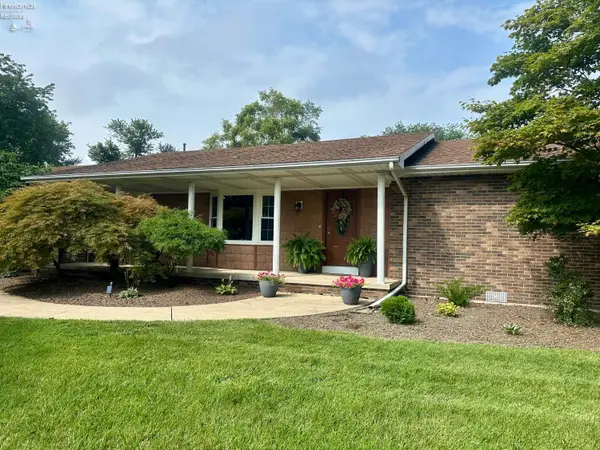 $389,000Coming Soon3 beds 3 baths2,162 sq. ft.
642 Glendale, Port Clinton, OH 43452
MLS# 20263217Listed by: NORTH BAY REALTY, LLC - Coming Soon
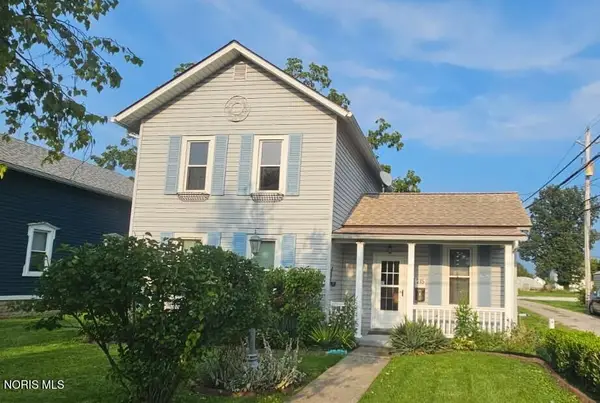 $169,900Coming Soon2 beds 2 baths1,276 sq. ft.
215 Fulton Street, Port Clinton, OH 43452
MLS# 10012056Listed by: RE/MAX PREFERRED ASSOCIATES - New
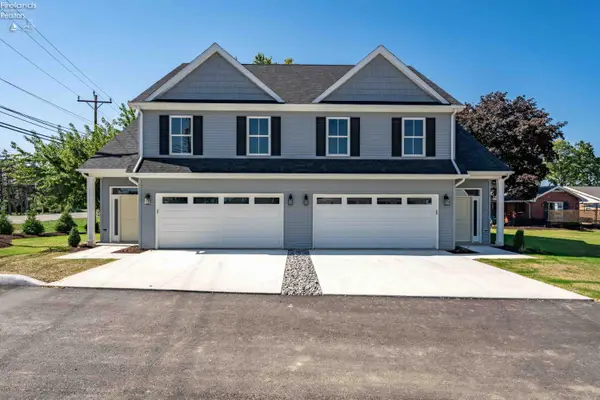 $529,000Active3 beds 3 baths2,218 sq. ft.
12 N Beach Street, Port Clinton, OH 43452
MLS# 20263308Listed by: KELLER WILLIAMS CITYWIDE-PC - New
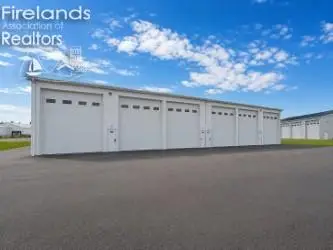 $127,500Active-- beds -- baths1,050 sq. ft.
764 SE Catawba Road #92, Port Clinton, OH 43452
MLS# 20263324Listed by: HOWARD HANNA - PORT CLINTON - New
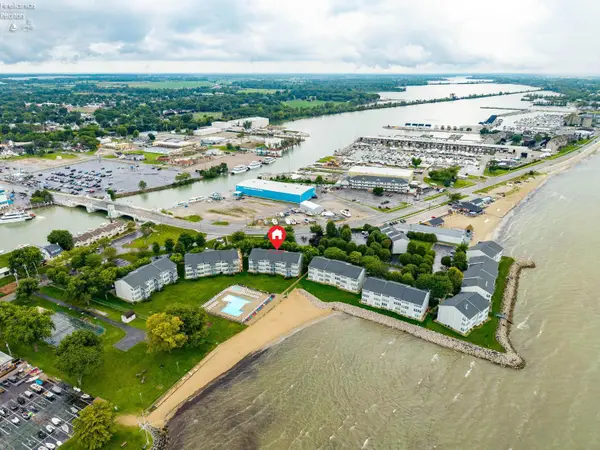 $279,900Active1 beds 1 baths740 sq. ft.
216 W Lakeshore Drive #E, Port Clinton, OH 43452
MLS# 20263286Listed by: TRUTH FIRST REALTY - New
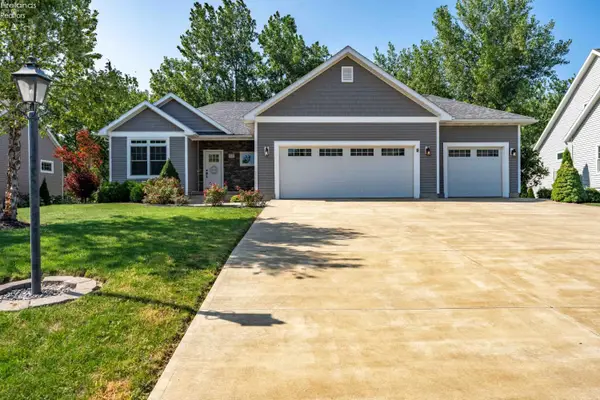 $775,000Active4 beds 3 baths2,620 sq. ft.
5131 E Blue Teal Drive, Port Clinton, OH 43452
MLS# 20263294Listed by: KELLER WILLIAMS CITYWIDE-PC - New
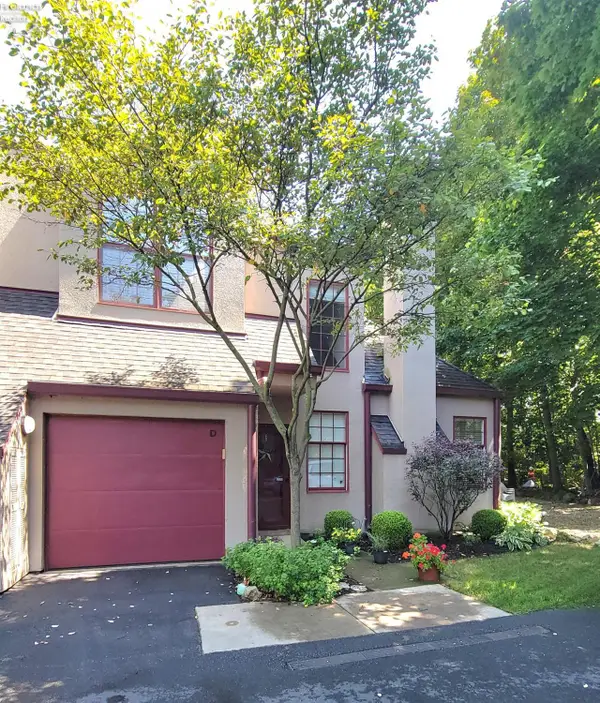 $430,000Active2 beds 4 baths1,533 sq. ft.
4390 Marin Woods #D, Port Clinton, OH 43452
MLS# 20263305Listed by: HOWARD HANNA - PORT CLINTON - New
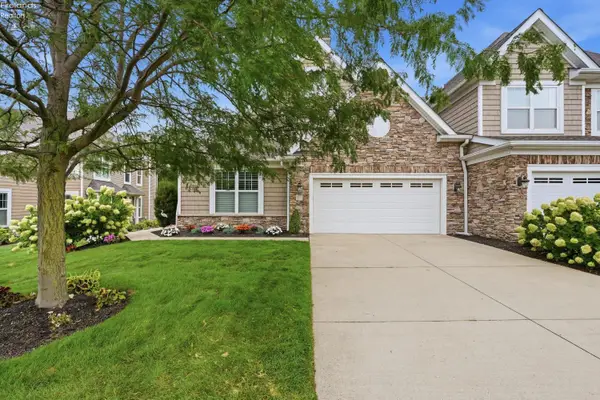 $949,000Active3 beds 3 baths3,052 sq. ft.
4775 Tradewinds Drive, Port Clinton, OH 43452
MLS# 20263272Listed by: HOWARD HANNA - PORT CLINTON - Open Sat, 10:30 to 11:30amNew
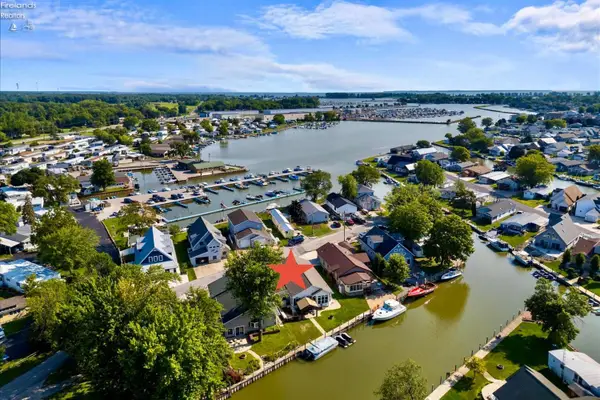 $769,000Active3 beds 2 baths1,883 sq. ft.
4804 Johnson Avenue, Port Clinton, OH 43452
MLS# 20263289Listed by: HOWARD HANNA - PORT CLINTON - New
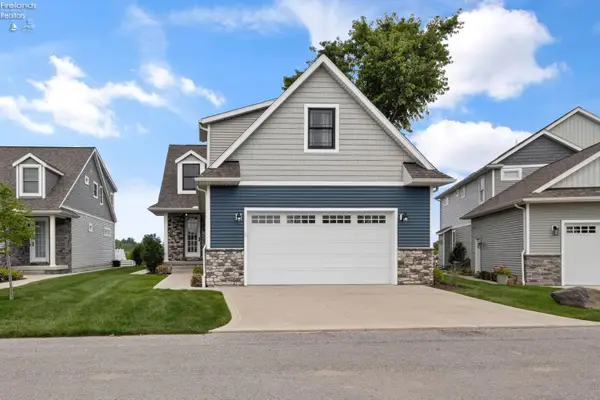 $1,100,000Active5 beds 6 baths2,918 sq. ft.
5415 Walls Channel Drive, Port Clinton, OH 43452
MLS# 20263292Listed by: EXP REALTY, LLC


Protect your home and budget from life's surprises with an Assurant Home Warranty, backed by a partner that supports you through every step of homeownership. Explore Plans.
©2026 Century 21 Real Estate LLC. All rights reserved. CENTURY 21®, the CENTURY 21 Logo and C21® are service marks owned by Century 21 Real Estate LLC. Century 21 Real Estate LLC fully supports the principles of the Fair Housing Act and the Equal Opportunity Act. Each office is independently owned and operated. Listing information is deemed reliable but not guaranteed accurate.