2680 N Canterbury Circle #B, Port Clinton, OH 43452
Local realty services provided by:CENTURY 21 Bolte Real Estate
2680 N Canterbury Circle #B,Port Clinton, OH 43452
$599,000
- 2 Beds
- 2 Baths
- - sq. ft.
- Condominium
- Sold
Listed by: ken s spero
Office: howard hanna - catawba
MLS#:20262831
Source:OH_FMLS
Sorry, we are unable to map this address
Price summary
- Price:$599,000
About this home
Enjoy the best of the Catawba Island lifestyle in this beautifully maintained Fairway Villas condo! Featuring the highly sought-after Canterbury floor plan, the largest available in the community, this home offers spacious living in one of Fairway Villas' most desirable golf course view locations.Just a short stroll from the clubhouse, fitness center, and swimming pool, you'll enjoy convenient access to the community's exceptional amenities. Inside, the well-appointed kitchen features Corian countertops, ample cabinetry, and quality finishes that complement the open and inviting floor plan. The den could be used as a possible 3rd. bedroom.Located just a golf cart ride from Catawba Island Club and the renowned Arthur Hills Golf Course (membership optional), this condo is perfect as a year-round residence, vacation getaway, or investment opportunity.Don't miss your chance to own a piece of Catawba Island and start enjoying the Lake Erie lifestyle!
Contact an agent
Home facts
- Year built:2005
- Subdivision & Development:Fairway Villas Catawba Island
- Listing ID #:20262831
- Added:42 day(s) ago
- Updated:September 04, 2026 at 10:57 PM
Rooms and interior
- Bedrooms:2
- Total bathrooms:2
- Full bathrooms:2
- Rooms Total:5
- Dining Description:Combo
Heating and cooling
- Cooling:Central Air
- Heating:Forced Air, Gas
Structure and exterior
- Roof:Asphalt
- Year built:2005
- Construction Materials:Composition, Stone, Wood
- Foundation Description:Slab
- Levels:1 Story
Utilities
- Water:Public
- Sewer:Public Sewer
Finances and disclosures
- Price:$599,000
- Tax amount:$5,009 (2025)
Parking
- Parking description:Access from Unit, Attached, Garage Door Opener, Paved Drive, Shared Drive
- Garage:Yes
- Garage spaces:2
New listings near 2680 N Canterbury Circle #B
- Coming Soon
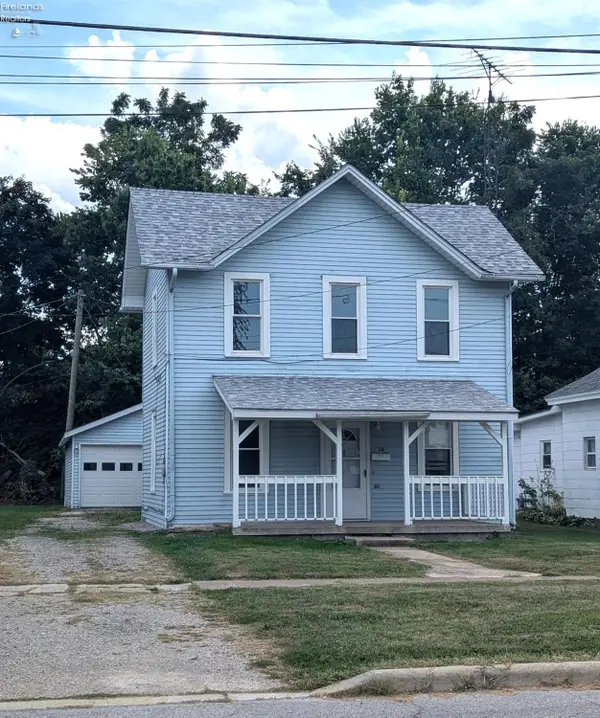 $139,900Coming Soon3 beds 1 baths1,274 sq. ft.
406 E Third, Port Clinton, OH 43452
MLS# 20263527Listed by: HOWARD HANNA- OAK HARBOR - Coming Soon
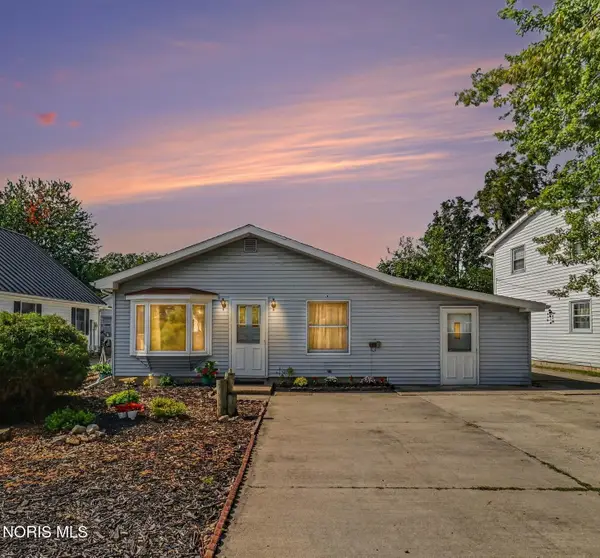 $319,900Coming Soon3 beds 1 baths1,152 sq. ft.
1412 N Orchard Beach Drive, Port Clinton, OH 43452
MLS# 10012912Listed by: RE/MAX PREFERRED ASSOCIATES - Coming Soon
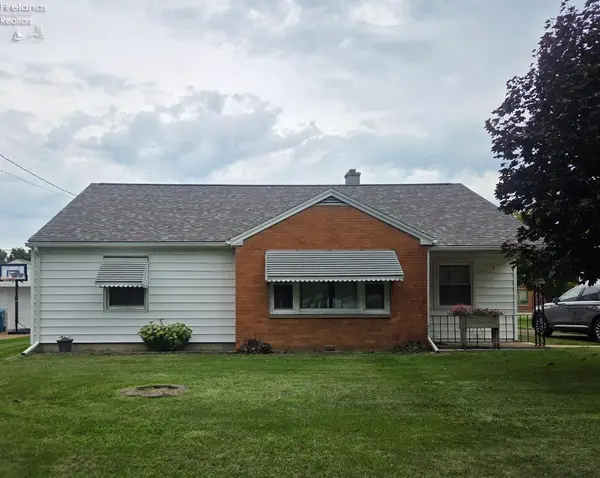
 $240,000Coming Soon3 beds 1 baths1,334 sq. ft.
609 Clinton Street, Port Clinton, OH 43452
MLS# 20263456Listed by: CENTURY 21 BOLTE REAL ESTATE - CATAWBA - New
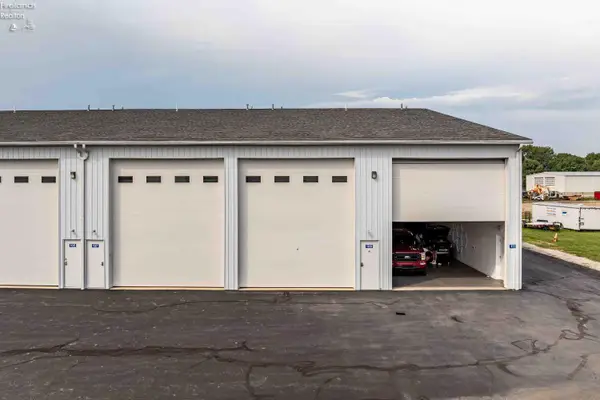 $145,000Active-- beds 1 baths1,370 sq. ft.
780 SE Catawba Road #9, Port Clinton, OH 43452
MLS# 20263515Listed by: KELLER WILLIAMS CITYWIDE-PC - New
 $115,000Active-- beds -- baths1,000 sq. ft.
680 S Plasterbed Road #2-7, Port Clinton, OH 43452
MLS# 20263377Listed by: HOWARD HANNA- OAK HARBOR - New
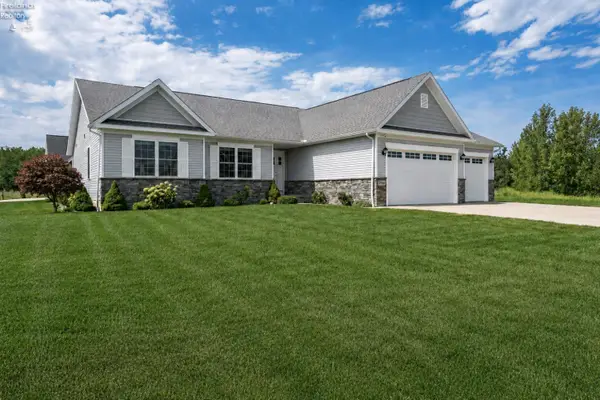 $549,000Active3 beds 4 baths2,048 sq. ft.
2648 S Amherst, Port Clinton, OH 43452
MLS# 20263483Listed by: KELLER WILLIAMS CITYWIDE-PC - New
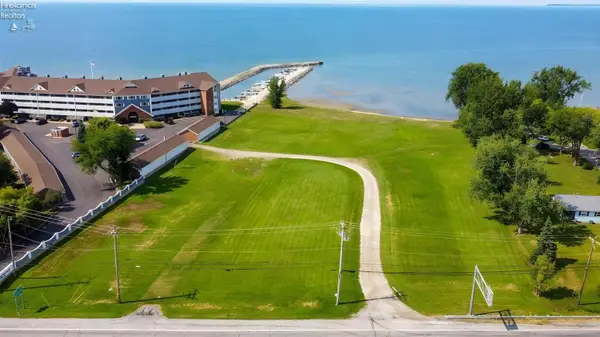 $3,500,000Active4.08 Acres
1923 E Harbor Road, Port Clinton, OH 43452
MLS# 20263548Listed by: HOWARD HANNA - PORT CLINTON - New
 $85,000Active1.75 Acres
5372 W Harbor Road, Port Clinton, OH 43452
MLS# 20263495Listed by: KEY REALTY - New
 $475,000Active3 beds 2 baths2,390 sq. ft.
801 E 3rd Street, Port Clinton, OH 43452
MLS# 20263486Listed by: RED 1 REALTY-WESTERVILLE - New
 $399,900Active0.31 Acres
1115 Lakeshore, Port Clinton, OH 43452
MLS# 20263443Listed by: HOWARD HANNA - PORT CLINTON


Protect your home and budget from life's surprises with an Assurant Home Warranty, backed by a partner that supports you through every step of homeownership. Explore Plans.
©2026 Century 21 Real Estate LLC. All rights reserved. CENTURY 21®, the CENTURY 21 Logo and C21® are service marks owned by Century 21 Real Estate LLC. Century 21 Real Estate LLC fully supports the principles of the Fair Housing Act and the Equal Opportunity Act. Each office is independently owned and operated. Listing information is deemed reliable but not guaranteed accurate.