2855 S Amherst, Port Clinton, OH 43452
Local realty services provided by:CENTURY 21 Bolte Real Estate
2855 S Amherst,Port Clinton, OH 43452
$485,000
- 3 Beds
- 3 Baths
- 1,930 sq. ft.
- Single family
- Active
Listed by: craig trick
Office: russell real estate services - catawba
MLS#:20262128
Source:OH_FMLS
Price summary
- Price:$485,000
- Price per sq. ft.:$251.3
About this home
Welcome to the much sought after Cove on the Bay community. Whether you're seeking a year-round residence or vacation property, this home delivers the Lake Erie Lifestyle you're looking for. Enjoy the view of the marina, beach and pavilion, located on the Sandusky Bay, while being in close proximity to all the attractions like restaurants, shopping, Marblehead Lighthouse, ferry service to the Lake Erie Islands and Cedar Point.The home boasts abundant natural light with an open floor plan, making this home ideal for both everyday living and entertaining. The 4-season Sunroom opens to a spacious deck perfect for grilling and enjoying the expansive nature buffer at the rear yard. The full, deep, dry basement offers expansive options for future needs.Call today to schedule your showing to see what Carefree Coastal Living is all about.
Contact an agent
Home facts
- Year built:2013
- Subdivision & Development:Cove On The Bay Subd Phase I
- Listing ID #:20262128
- Added:88 day(s) ago
- Updated:September 03, 2026 at 10:02 PM
Rooms and interior
- Bedrooms:3
- Total bathrooms:3
- Full bathrooms:2
- Half bathrooms:1
- Rooms Total:7
- Dining Description:Formal
- Basement Description:Full
- Living area:1,930 sq. ft.
Heating and cooling
- Cooling:Central Air
- Heating:Forced Air, Gas
Structure and exterior
- Roof:Asphalt
- Year built:2013
- Building area:1,930 sq. ft.
- Lot area:0.19 Acres
- Construction Materials:Stone, Vinyl Siding
- Foundation Description:Basement, Full
- Levels:1 Story
Utilities
- Water:Public
- Sewer:Public Sewer
Finances and disclosures
- Price:$485,000
- Price per sq. ft.:$251.3
- Tax amount:$3,660 (2024)
Parking
- Parking description:Attached, Garage Door Opener, Paved Drive
- Garage:Yes
- Garage spaces:2
New listings near 2855 S Amherst
- Coming Soon
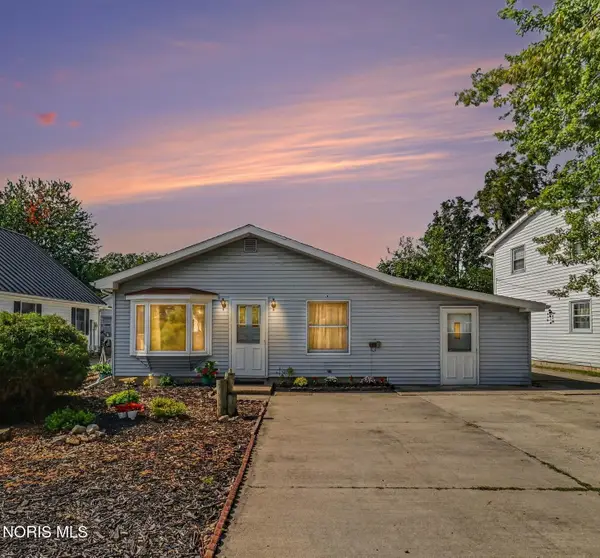 $319,900Coming Soon3 beds 1 baths1,152 sq. ft.
1412 N Orchard Beach Drive, Port Clinton, OH 43452
MLS# 10012912Listed by: RE/MAX PREFERRED ASSOCIATES - Coming Soon
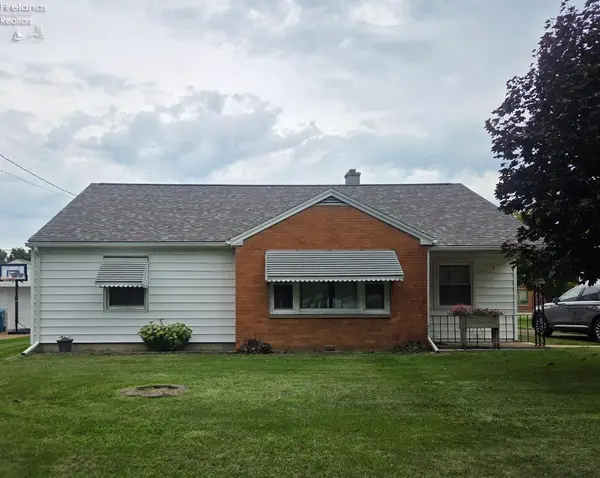
 $240,000Coming Soon3 beds 1 baths1,334 sq. ft.
609 Clinton Street, Port Clinton, OH 43452
MLS# 20263456Listed by: CENTURY 21 BOLTE REAL ESTATE - CATAWBA - New
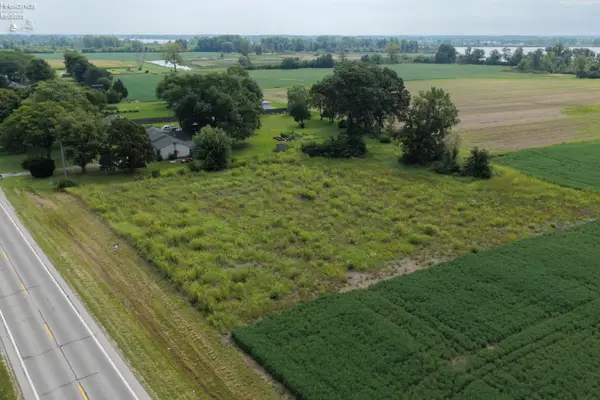 $85,000Active1.75 Acres
5372 W Harbor Road, Port Clinton, OH 43452
MLS# 20263495Listed by: KEY REALTY - New
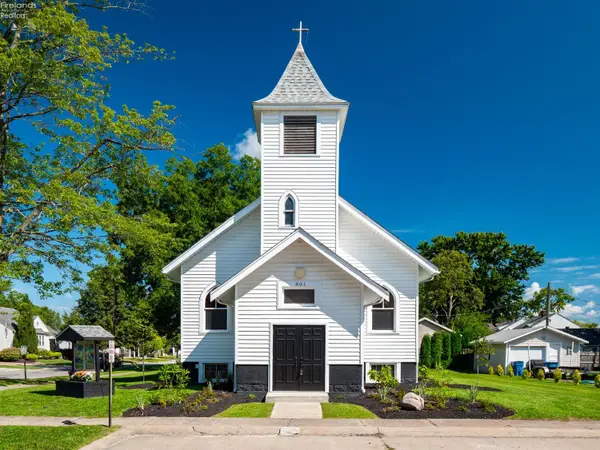 $475,000Active3 beds 2 baths2,390 sq. ft.
801 E 3rd Street, Port Clinton, OH 43452
MLS# 20263486Listed by: RED 1 REALTY-WESTERVILLE - New
 $399,900Active0.31 Acres
1115 Lakeshore, Port Clinton, OH 43452
MLS# 20263443Listed by: HOWARD HANNA - PORT CLINTON 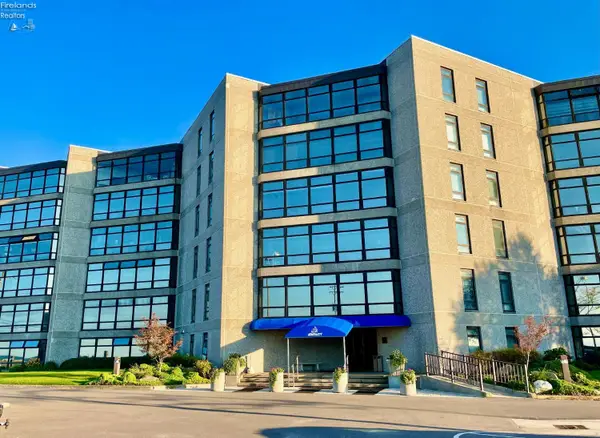 $289,900Pending2 beds 2 baths1,372 sq. ft.
711 W Lakeshore Drive #407, Port Clinton, OH 43452
MLS# 20263413Listed by: WEICHERT, REALTORS-MORGAN REALTY GROUP- New
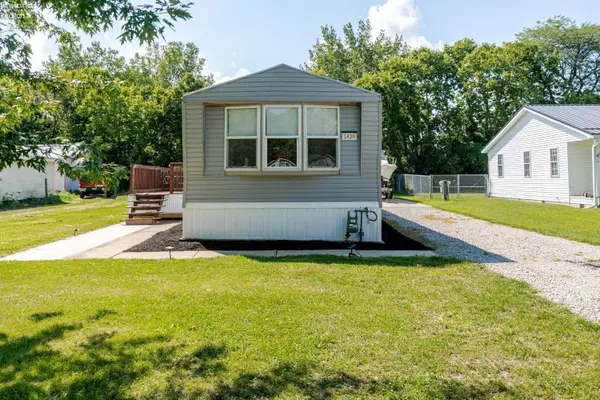 $179,900Active3 beds 2 baths980 sq. ft.
1828 S Bay Drive, Port Clinton, OH 43452
MLS# 20263323Listed by: HOWARD HANNA - PORT CLINTON - New
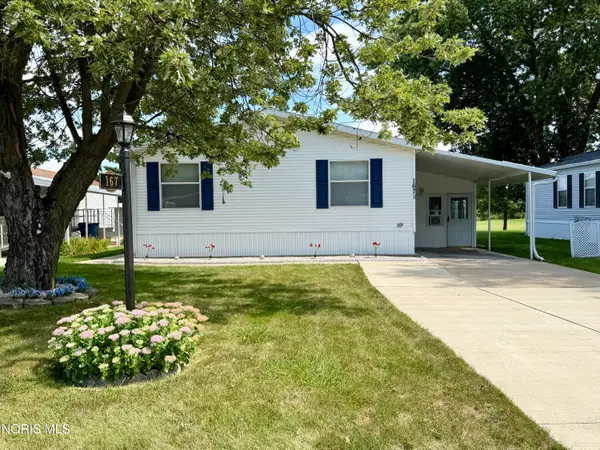 $159,900Active3 beds 2 baths1,680 sq. ft.
167 Morningside Drive, Port Clinton, OH 43452
MLS# 10012577Listed by: SERENITY REALTY LLC - New
 $2,795,000Active41.45 Acres
2734 NE Catawba Road, Port Clinton, OH 43452
MLS# 20263395Listed by: WENDT KEY TEAM REALTY - New
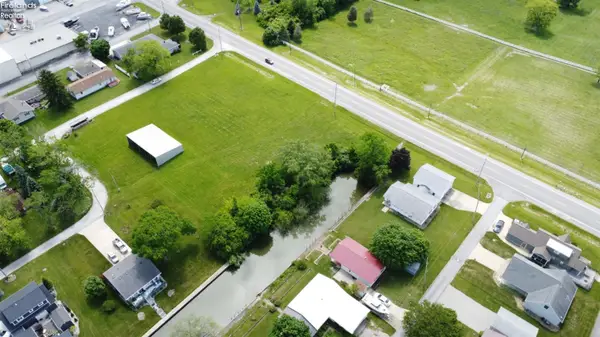 $700,000Active2.13 Acres
2629 NE Catawba Road, Port Clinton, OH 43452
MLS# 20263396Listed by: WENDT KEY TEAM REALTY


Protect your home and budget from life's surprises with an Assurant Home Warranty, backed by a partner that supports you through every step of homeownership. Explore Plans.
©2026 Century 21 Real Estate LLC. All rights reserved. CENTURY 21®, the CENTURY 21 Logo and C21® are service marks owned by Century 21 Real Estate LLC. Century 21 Real Estate LLC fully supports the principles of the Fair Housing Act and the Equal Opportunity Act. Each office is independently owned and operated. Listing information is deemed reliable but not guaranteed accurate.