
3258 N Marina View Drive #7, Port Clinton, OH 43452
Local realty services provided by:CENTURY 21 Bolte Real Estate
3258 N Marina View Drive #7,Port Clinton, OH 43452
$1,349,000
- 3 Beds
- 2 Baths
- 1,568 sq. ft.
- Condominium
- Active
Listed by: ken s spero
Office: howard hanna - catawba
MLS#:20263703
Source:OH_FMLS
Price summary
- Price:$1,349,000
- Price per sq. ft.:$860.33
About this home
LAKE ERIE LIVING STARTS HERE! Beautifully renovated 3-bedroom, 2-bath condo at Catawba Island Club Marina with breathtaking Lake Erie and marina views. Enjoy an open-concept layout with a large eat-in kitchen and spacious great room, plus private balconies perfect for morning coffee, entertaining, and spectacular sunsets.The generous primary suite features its own private balcony with panoramic waterfront views. Rare 2-car garage unit included in the sale and conveniently located within walking distance! Step outside your door to boating, swimming, fishing, golf, pickleball, and tennis.(CIC membership and dockage optional.)Incredible views. Exceptional location. Rare garages on CIC Campus. The Lake Erie lifestyle is calling!
Contact an agent
Home facts
- Year built:1985
- Listing ID #:20263703
- Added:1 day(s) ago
- Updated:September 18, 2026 at 11:05 PM
Rooms and interior
- Bedrooms:3
- Total bathrooms:2
- Full bathrooms:2
- Rooms Total:6
- Dining Description:Combo
- Living area:1,568 sq. ft.
Heating and cooling
- Cooling:Central Air
- Heating:Forced Air, Gas
Structure and exterior
- Roof:Asphalt
- Year built:1985
- Building area:1,568 sq. ft.
- Construction Materials:Brick, Wood
- Foundation Description:Slab
Utilities
- Water:Public
- Sewer:Public Sewer
Finances and disclosures
- Price:$1,349,000
- Price per sq. ft.:$860.33
- Tax amount:$10,436 (2025)
Parking
- Parking description:Assigned/Reserved, Garage Door Opener, Heated, Paved Drive, Shared Drive
- Garage:Yes
- Garage spaces:2
New listings near 3258 N Marina View Drive #7
- Coming Soon
 $275,000Coming Soon3 beds 2 baths1,691 sq. ft.
112 Hayes Avenue, Port Clinton, OH 43452
MLS# 20263763Listed by: WEICHERT, REALTORS-MORGAN REALTY GROUP - Coming Soon
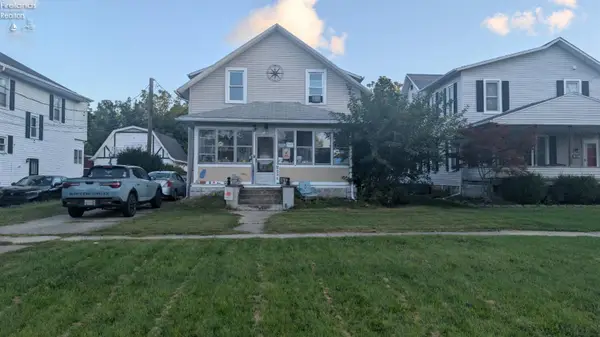 $349,900Coming Soon3 beds 2 baths1,456 sq. ft.
411 E 4th Street, Port Clinton, OH 43452
MLS# 20263688Listed by: WEICHERT, REALTORS-MORGAN REALTY GROUP - Coming Soon
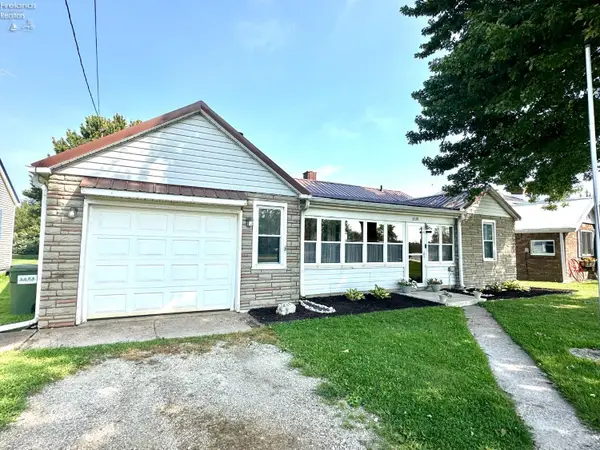 $184,900Coming Soon3 beds 1 baths1,048 sq. ft.
3539 W Harbor Road, Port Clinton, OH 43452
MLS# 20263679Listed by: WEICHERT, REALTORS-MORGAN REALTY GROUP - Coming Soon
 $1,190,000Coming Soon4 beds 3 baths2,869 sq. ft.
3770 N Cliff Road, Port Clinton, OH 43452
MLS# 20263600Listed by: HOWARD HANNA - CATAWBA - New
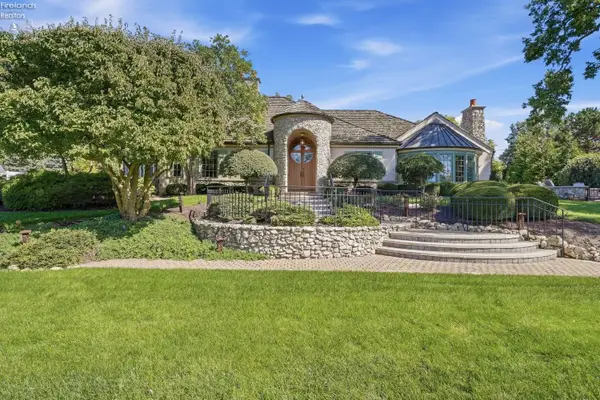 $4,200,000Active3 beds 5 baths4,849 sq. ft.
3941 N Cliff Road, Port Clinton, OH 43452
MLS# 20263750Listed by: HOWARD HANNA - PORT CLINTON - New
 $179,000Active2 beds 1 baths1,186 sq. ft.
421 E 4th, Port Clinton, OH 43452
MLS# 20263747Listed by: HOWARD HANNA - PORT CLINTON - New
 $999,999Active0.55 Acres
116 N Shawnee Drive, Port Clinton, OH 43452
MLS# 20263696Listed by: KELLER WILLIAMS CITYWIDE-PC - New
 $568,500Active2 beds 2 baths1,187 sq. ft.
545 W Lakeshore Drive #2, Port Clinton, OH 43452
MLS# 20263704Listed by: HOWARD HANNA - PORT CLINTON - New
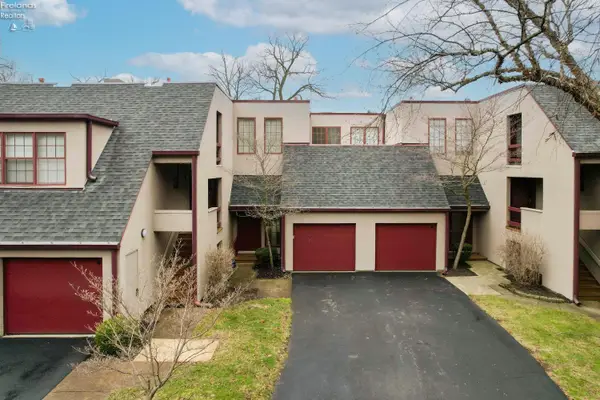 $598,000Active2 beds 3 baths1,703 sq. ft.
4395 Marin Woods #C, Port Clinton, OH 43452
MLS# 20263700Listed by: HOWARD HANNA - CATAWBA


Protect your home and budget from life's surprises with an Assurant Home Warranty, backed by a partner that supports you through every step of homeownership. Explore Plans.
©2026 Century 21 Real Estate LLC. All rights reserved. CENTURY 21®, the CENTURY 21 Logo and C21® are service marks owned by Century 21 Real Estate LLC. Century 21 Real Estate LLC fully supports the principles of the Fair Housing Act and the Equal Opportunity Act. Each office is independently owned and operated. Listing information is deemed reliable but not guaranteed accurate.