503 W Lakeshore Drive #B4, Port Clinton, OH 43452
Local realty services provided by:CENTURY 21 Bolte Real Estate
503 W Lakeshore Drive #B4,Port Clinton, OH 43452
$279,900
- 1 Beds
- 1 Baths
- 838 sq. ft.
- Condominium
- Active
Listed by: kyle m recker
Office: howard hanna - port clinton
MLS#:20263657
Source:OH_FMLS
Price summary
- Price:$279,900
- Price per sq. ft.:$334.01
About this home
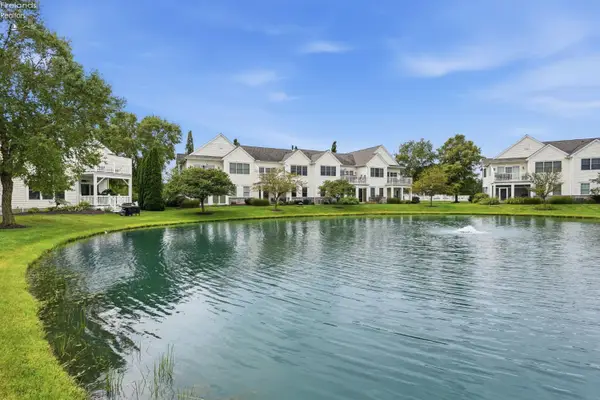
COASTAL LAKEFRONT LIVING! Weekly rentals permitted, deeded 30-foot dock and community pool make this an exceptional vacation retreat, full-time residence or investment opportunity. Enjoy an amazing location within walking distance of downtown Port Clinton's restaurants, shopping, entertainment and the Jet Express to the Lake Erie Islands. Relax in the sunroom while taking in beautiful lake and sunset viewsthe space could also serve as a second bedroom. The spacious living and dining area offers plenty of room for entertaining, while the galley-style kitchen features Corian countertops and included appliances. A comfortable primary bedroom provides generous closet space. The full bathroom is conveniently located off the hallway and includes in-unit laundry. Your Lake Erie getaway awaits! Lets take a look!
Contact an agent
Home facts
- Year built:1986
- Subdivision & Development:Harborside
- Listing ID #:20263657
- Added:1 day(s) ago
- Updated:September 11, 2026 at 11:59 PM
Rooms and interior
- Bedrooms:1
- Total bathrooms:1
- Full bathrooms:1
- Rooms Total:4
- Dining Description:Combo
- Living area:838 sq. ft.
Heating and cooling
- Cooling:Central Air
- Heating:Forced Air, Gas
Structure and exterior
- Roof:Asphalt
- Year built:1986
- Building area:838 sq. ft.
- Construction Materials:Cedar
- Foundation Description:Slab
- Levels:1 Story
Utilities
- Water:Public
- Sewer:Public Sewer
Finances and disclosures
- Price:$279,900
- Price per sq. ft.:$334.01
- Tax amount:$2,414 (2025)
Parking
- Parking description:Assigned/Reserved, Paved Drive, Shared Drive
New listings near 503 W Lakeshore Drive #B4
- Coming Soon
 $1,190,000Coming Soon4 beds 3 baths2,869 sq. ft.
3770 N Cliff Road, Port Clinton, OH 43452
MLS# 20263600Listed by: HOWARD HANNA - CATAWBA - Coming Soon
 $179,900Coming Soon2 beds 1 baths1,145 sq. ft.
5084 Sr 53, Port Clinton, OH 43452
MLS# 20263608Listed by: RUSSELL REAL ESTATE SERVICES - CATAWBA - Coming Soon
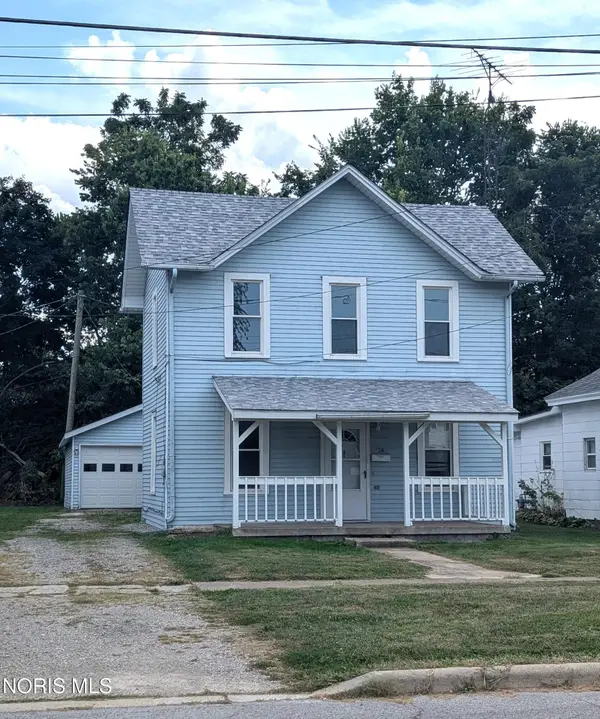 $139,900Coming Soon3 beds 1 baths1,274 sq. ft.
406 E 3rd Street, Port Clinton, OH 43452
MLS# 10013037Listed by: HOWARD HANNA - Coming SoonOpen Sat, 10am to 1pm
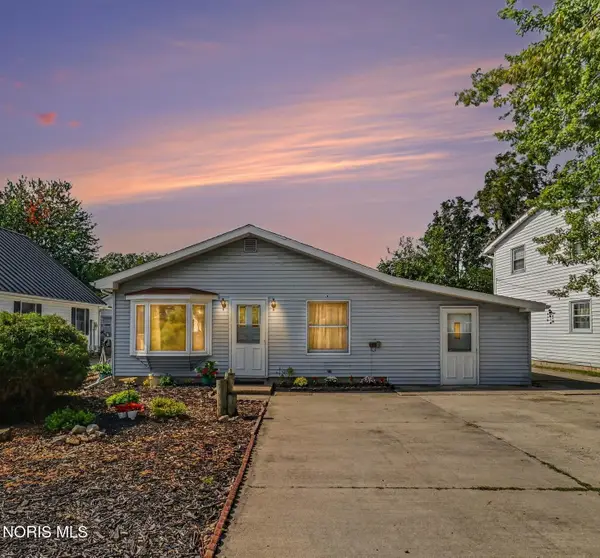 $319,900Coming Soon3 beds 1 baths1,152 sq. ft.
1412 N Orchard Beach Drive, Port Clinton, OH 43452
MLS# 10012912Listed by: RE/MAX PREFERRED ASSOCIATES - Coming Soon
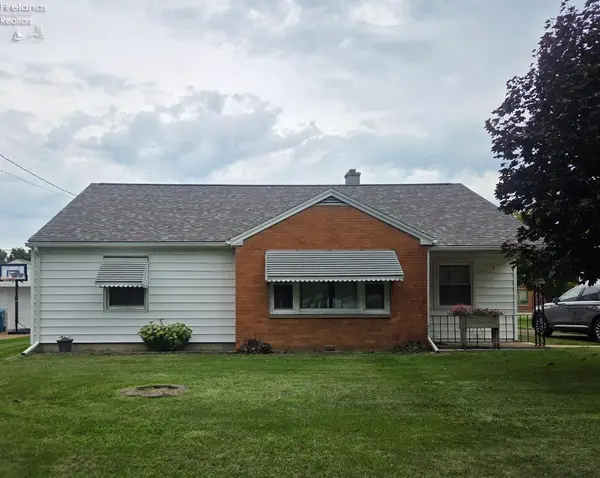
 $240,000Coming Soon3 beds 1 baths1,334 sq. ft.
609 Clinton Street, Port Clinton, OH 43452
MLS# 20263456Listed by: CENTURY 21 BOLTE REAL ESTATE - CATAWBA - New
 $734,500Active3 beds 3 baths1,921 sq. ft.
2382 Torino Dr., Port Clinton, OH 43452
MLS# 20263646Listed by: KELLER WILLIAMS CITYWIDE - Open Sun, 2:30 to 4pmNew
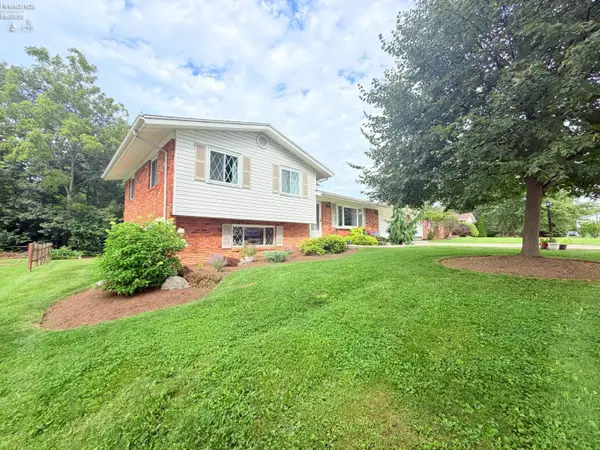 $375,000Active3 beds 2 baths1,744 sq. ft.
4551 E Linda Drive, Port Clinton, OH 43452
MLS# 20263650Listed by: KW GREATER CLEVELAND NORTHEAST - New
 $459,900Active3 beds 3 baths1,978 sq. ft.
5323 Swan Drive #I3, Port Clinton, OH 43452
MLS# 20263625Listed by: HOWARD HANNA - PORT CLINTON - New
 $399,900Active1 beds 1 baths
2825-2835 W Risingsun Road, Port Clinton, OH 43452
MLS# 5243165Listed by: WEICHERT REALTORS - MORGAN REALTY GROUP


Protect your home and budget from life's surprises with an Assurant Home Warranty, backed by a partner that supports you through every step of homeownership. Explore Plans.
©2026 Century 21 Real Estate LLC. All rights reserved. CENTURY 21®, the CENTURY 21 Logo and C21® are service marks owned by Century 21 Real Estate LLC. Century 21 Real Estate LLC fully supports the principles of the Fair Housing Act and the Equal Opportunity Act. Each office is independently owned and operated. Listing information is deemed reliable but not guaranteed accurate.