6501 W Camp Perry Western Road, Port Clinton, OH 43452
Local realty services provided by:CENTURY 21 Bolte Real Estate
6501 W Camp Perry Western Road,Port Clinton, OH 43452
$175,000
- 1 Beds
- 1 Baths
- 910 sq. ft.
- Single family
- Active
Listed by: nicole a sweet
Office: howard hanna- oak harbor
MLS#:20263571
Source:OH_FMLS
Price summary
- Price:$175,000
- Price per sq. ft.:$192.31
About this home
Unique 1 bedroom house with loft and 1 full bath. Features a large wooden deck on front and side of house. Open floor plan includes the kitchen, dining room, and living room. Laundry room also has a toilet and additional door for outside access. Included on the property is a titled 60 X 14 single wide manufactured home with 2 bedrooms and 1 full bath. 1 car garage onsite with an attached lean-to. Extra lot approximately .231 acres included in sale. Live in one and rent the other. Close to Lake Erie.
Contact an agent
Home facts
- Year built:2016
- Listing ID #:20263571
- Added:1 day(s) ago
- Updated:September 08, 2026 at 03:56 PM
Rooms and interior
- Bedrooms:1
- Total bathrooms:1
- Full bathrooms:1
- Rooms Total:3
- Dining Description:Combo
- Living area:910 sq. ft.
Structure and exterior
- Roof:Asphalt
- Year built:2016
- Building area:910 sq. ft.
- Lot area:0.53 Acres
- Construction Materials:Vinyl Siding
- Foundation Description:Crawl Space
- Levels:1 Story
Utilities
- Water:Public
- Sewer:Septic Tank
Finances and disclosures
- Price:$175,000
- Price per sq. ft.:$192.31
- Tax amount:$1,374 (2025)
Parking
- Parking description:Detached, Off Street
- Garage:Yes
- Garage spaces:1
New listings near 6501 W Camp Perry Western Road
- Coming Soon
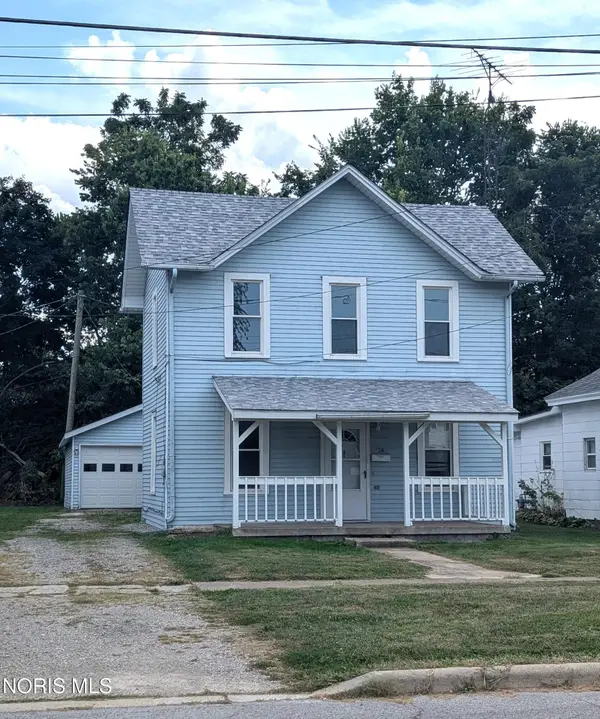 $139,900Coming Soon3 beds 1 baths1,274 sq. ft.
406 E 3rd Street, Port Clinton, OH 43452
MLS# 10013037Listed by: HOWARD HANNA - Coming SoonOpen Sat, 10am to 1pm
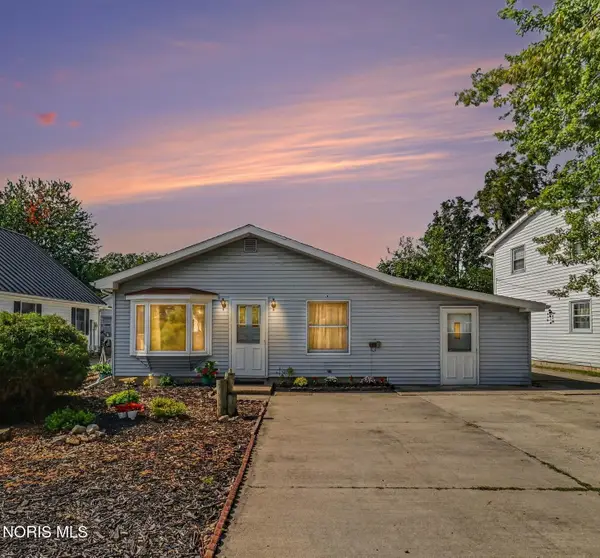 $319,900Coming Soon3 beds 1 baths1,152 sq. ft.
1412 N Orchard Beach Drive, Port Clinton, OH 43452
MLS# 10012912Listed by: RE/MAX PREFERRED ASSOCIATES - Coming Soon
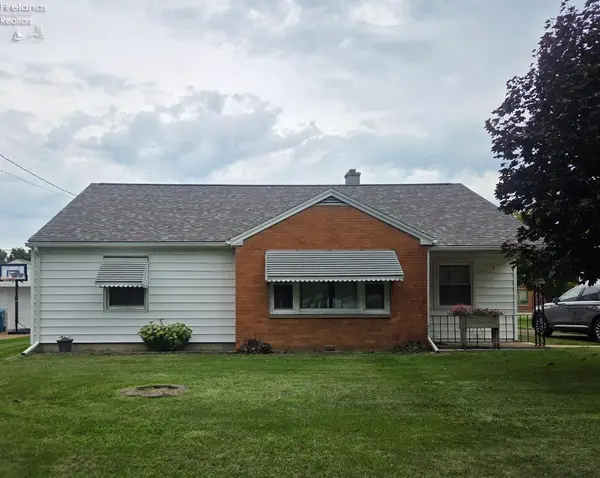
 $240,000Coming Soon3 beds 1 baths1,334 sq. ft.
609 Clinton Street, Port Clinton, OH 43452
MLS# 20263456Listed by: CENTURY 21 BOLTE REAL ESTATE - CATAWBA - New
 $219,900Active2 beds 1 baths
611 Alice Street, Port Clinton, OH 43452
MLS# 5243083Listed by: WEICHERT REALTORS - MORGAN REALTY GROUP - New
 $649,000Active3 beds 3 baths1,640 sq. ft.
3296 N Stonehouse Drive, Port Clinton, OH 43452
MLS# 20263562Listed by: HOWARD HANNA - PORT CLINTON - New
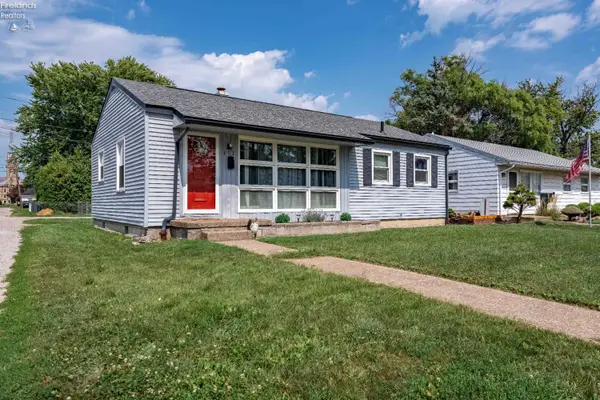 $189,900Active3 beds 1 baths929 sq. ft.
117 E 6th Street, Port Clinton, OH 43452
MLS# 20263482Listed by: KELLER WILLIAMS CITYWIDE-PC - New
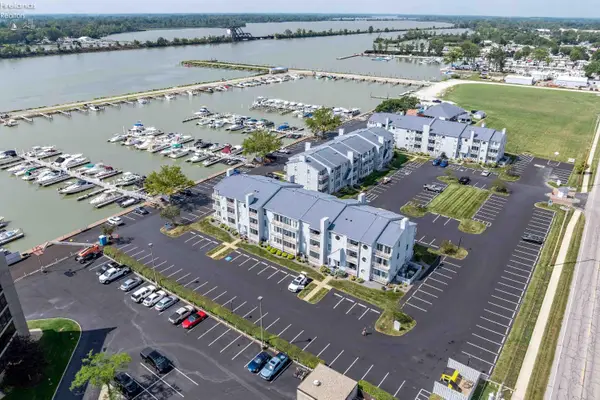 $259,900Active2 beds 1 baths888 sq. ft.
172 Clinton Reef Drive, Port Clinton, OH 43452
MLS# 20263484Listed by: KELLER WILLIAMS CITYWIDE-PC - New
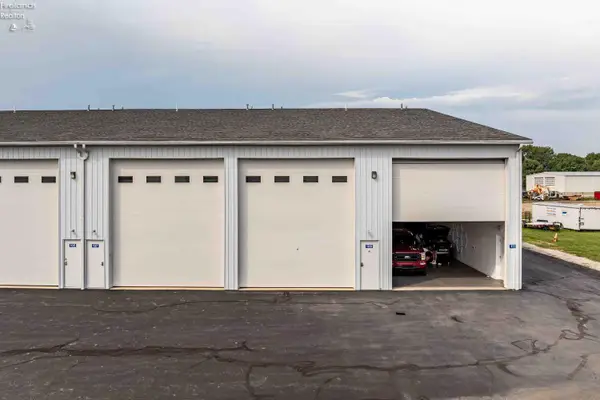 $145,000Active-- beds 1 baths1,370 sq. ft.
780 SE Catawba Road #9, Port Clinton, OH 43452
MLS# 20263515Listed by: KELLER WILLIAMS CITYWIDE-PC - New
 $115,000Active-- beds -- baths1,000 sq. ft.
680 S Plasterbed Road #2-7, Port Clinton, OH 43452
MLS# 20263377Listed by: HOWARD HANNA- OAK HARBOR


Protect your home and budget from life's surprises with an Assurant Home Warranty, backed by a partner that supports you through every step of homeownership. Explore Plans.
©2026 Century 21 Real Estate LLC. All rights reserved. CENTURY 21®, the CENTURY 21 Logo and C21® are service marks owned by Century 21 Real Estate LLC. Century 21 Real Estate LLC fully supports the principles of the Fair Housing Act and the Equal Opportunity Act. Each office is independently owned and operated. Listing information is deemed reliable but not guaranteed accurate.