
50 S Glencoe Drive, Portage Lakes, OH 44319
Local realty services provided by:CENTURY 21 Darfus Realty
Listed by: darlene hall, brandon shepherd
Office: keller williams chervenic rlty
MLS#:5246204
Source:OH_NORMLS
Price summary
- Price:$319,900
- Price per sq. ft.:$204.54
About this home
Beautifully renovated inside and out with first-floor living, two detached garages, and room to store your boat or recreational vehicles—all close to Portage Lakes State Park! This 4-bedroom, 3-bath home offers a fresh, modern feel with new LVT flooring throughout, new drywall and insulation, updated lighting, and freshly painted interiors. A lofted ceiling adds character to the spacious great room, while the fireplace features new components and gas logs. The refreshed eat-in kitchen showcases new cabinetry, quartz countertops, and mostly new appliances. All four bedrooms are on the first floor, along with full bathroom access and a convenient laundry area. New vinyl siding completes the exterior transformation. Two detached garages offer flexible space for parking, storage, hobbies, or a workshop, both with new garage door openers. An additional concrete pad at one garage provides even more versatility. Whether you need space for everyday living or your recreational gear, this move-in-ready home is ready for you to enjoy!...
Contact an agent
Home facts
- Year built:1951
- Subdivision & Development:Greenwalt Hills
- Listing ID #:5246204
- Added:9 day(s) ago
- Updated:October 24, 2026 at 02:17 PM
Rooms and interior
- Bedrooms:4
- Total bathrooms:3
- Full bathrooms:3
- Rooms Total:8
- Kitchen Description:Dishwasher, Disposal, Microwave, Range, Refrigerator
- Basement:Yes
- Living area:1,564 sq. ft.
Heating and cooling
- Cooling:Central Air
- Heating:Fireplaces, Gas
- Central air:Yes
Structure and exterior
- Roof:Asphalt, Fiberglass
- Year built:1951
- Building area:1,564 sq. ft.
- Lot area:0.29 Acres
- Architectural Style:Ranch
- Construction Materials:Vinyl Siding
- Exterior Features:Patio
- Levels:1 Story, 1 Story
Utilities
- Water:Well
- Sewer:Public Sewer
Finances and disclosures
- Price:$319,900
- Price per sq. ft.:$204.54
- Tax amount:$3,923 (2025)
Features and amenities
- Appliances:Dishwasher, Disposal, Microwave, Range, Refrigerator
Parking
- Parking description:Detached, Driveway, Garage
- Garage:Yes
- Garage spaces:2

New listings near 50 S Glencoe Drive
- New
 $29,000Active0.4 Acres
S Bender Avenue, Akron, OH 44319
MLS# 5255491Listed by: RE/MAX EDGE REALTY - Open Sun, 2 to 4pmNew
 $193,000Active3 beds 1 baths1,092 sq. ft.
3112 N Bender Avenue, Akron, OH 44319
MLS# 5255390Listed by: RE/MAX EDGE REALTY - New
 $154,000Active3 beds 1 baths1,374 sq. ft.
2825 S Main Street, Akron, OH 44319
MLS# 5254106Listed by: RE/MAX OASIS DREAM HOMES - New
 $759,000Active3 beds 3 baths2,610 sq. ft.
136 Wymore Avenue, Akron, OH 44319
MLS# 5247022Listed by: SOGO HOMES LLC 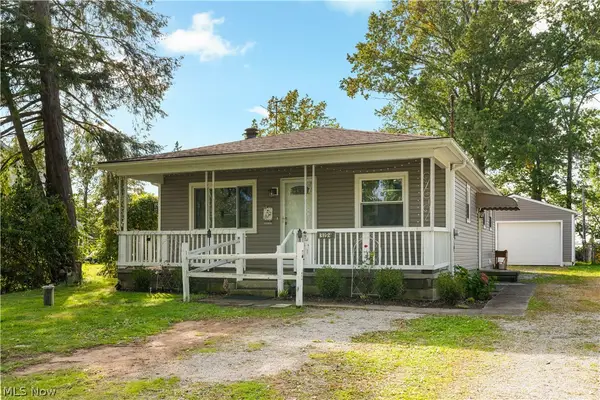 $184,900Active3 beds 1 baths1,040 sq. ft.
3194 S Bender Avenue, Akron, OH 44319
MLS# 5252218Listed by: KELLER WILLIAMS CHERVENIC RLTY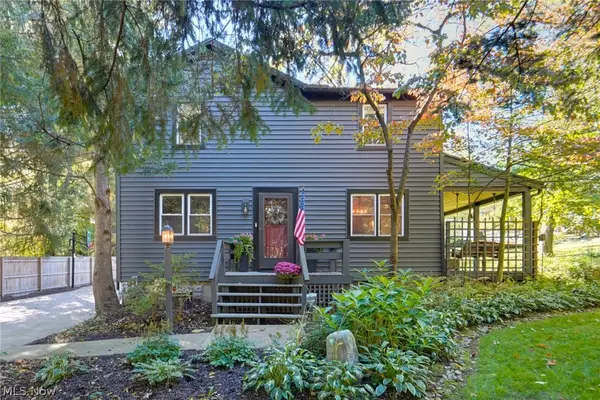 $335,000Activeundercontract4 beds 3 baths1,902 sq. ft.
150 E Warner Road, Akron, OH 44319
MLS# 5251361Listed by: KEY REALTY $300,000Activeundercontract3 beds 2 baths1,854 sq. ft.
130 E Wellock Drive, Akron, OH 44319
MLS# 5250987Listed by: EXP REALTY, LLC. $244,900Pending3 beds 2 baths1,817 sq. ft.
2942 Regent Drive, Akron, OH 44319
MLS# 5250691Listed by: EXP REALTY, LLC.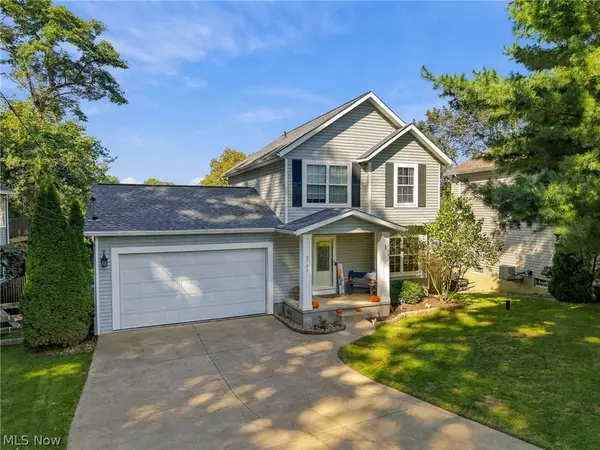 $300,000Pending3 beds 2 baths1,254 sq. ft.
3704 N Viona Drive, Akron, OH 44319
MLS# 5248089Listed by: KELLER WILLIAMS ELEVATE


Protect your home and budget from life's surprises with an Assurant Home Warranty, backed by a partner that supports you through every step of homeownership. Explore Plans.
©2026 Century 21 Real Estate LLC. All rights reserved. CENTURY 21®, the CENTURY 21 Logo and C21® are service marks owned by Century 21 Real Estate LLC. Century 21 Real Estate LLC fully supports the principles of the Fair Housing Act and the Equal Opportunity Act. Each office is independently owned and operated. Listing information is deemed reliable but not guaranteed accurate.