706 Campbell Ave, Portsmouth, OH 45662
Local realty services provided by:CENTURY 21 Empire Realty, S .E.
Listed by: molly burnside
Office: real estate gallery, inc.
MLS#:155973
Source:OH_GPAMLS
Price summary
- Price:$55,000
- Price per sq. ft.:$32.74
About this home
SPACE, POTENTIAL & ROOM TO MAKE IT YOUR OWN! This spacious two-story home offers 3 bedrooms, 1 full bathroom, and plenty of potential to bring your vision to life! Enjoy having your own covered front porch and a large covered back porch overlooking a small private, fenced backyard. A detached two-car garage provides additional private parking and pull-down attic for more storage or living space.
Contact an agent
Home facts
- Year built:1913
- Listing ID #:155973
- Added:1 day(s) ago
- Updated:October 23, 2026 at 08:03 PM
Rooms and interior
- Bedrooms:3
- Total bathrooms:1
- Full bathrooms:1
- Rooms Total:6
- Kitchen Description:Range/Oven, Refrigerator
- Basement Description:Partial
- Living area:1,680 sq. ft.
Heating and cooling
- Cooling:Central
- Heating:Gas
Structure and exterior
- Roof:Asphalt
- Year built:1913
- Building area:1,680 sq. ft.
- Lot area:0.07 Acres
- Architectural Style:2 Story
- Construction Materials:Vinyl Siding
- Foundation Description:Asphalt
- Levels:2 Story
Utilities
- Sewer:Public Sewer
Finances and disclosures
- Price:$55,000
- Price per sq. ft.:$32.74
Features and amenities
- Appliances:Range/Oven, Refrigerator
New listings near 706 Campbell Ave
- New
 $189,900Active3 beds 2 baths1,420 sq. ft.
1928 Hutchins, Portsmouth, OH 45662
MLS# 155974Listed by: BRUSH REALTY - New
 Active2 beds 1 baths936 sq. ft.
3743 Pleasant, Portsmouth, OH 45662
MLS# 155971Listed by: DON GLEIM REAL ESTATE LLC - New
 Active2 beds 1 baths802 sq. ft.
4044 Pleasant, Portsmouth, OH 45662
MLS# 155972Listed by: DON GLEIM REAL ESTATE LLC - New
 $159,000Active2 beds 2 baths1,568 sq. ft.
2915 Cedar St., Portsmouth, OH 45662
MLS# 155970Listed by: RUTMAN REALTY GROUP - New
 $145,000Active2 beds 1 baths754 sq. ft.
2624 Sunrise Ave., Portsmouth, OH 45662
MLS# 155950Listed by: KELLER WILLIAMS BLUEGRASS REALTY 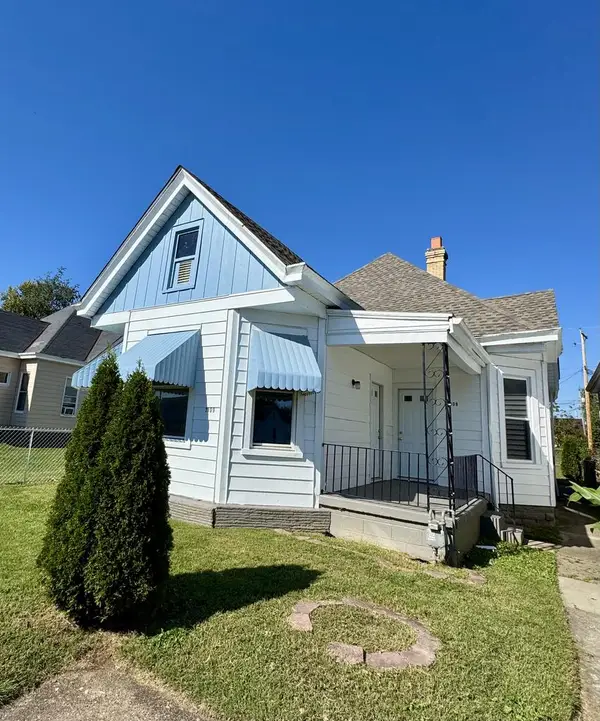 $125,000Pending2 beds 1 baths1,426 sq. ft.
2109 Grant Street, Portsmouth, OH 45662
MLS# 155944Listed by: HATCHER REAL ESTATE LLC- New
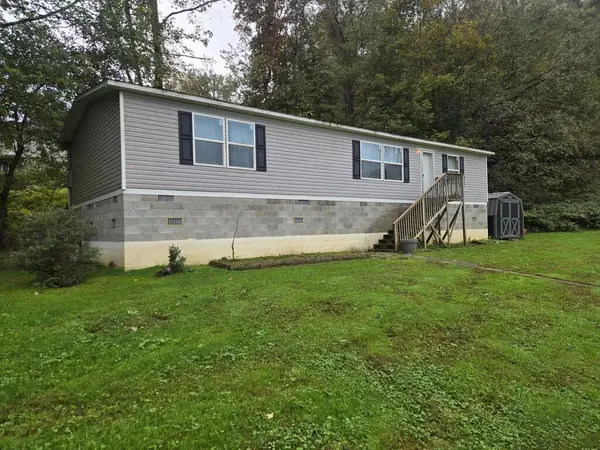
 $145,000Active3 beds 2 baths1,260 sq. ft.
1871 Bonser Ave., Portsmouth, OH 45662
MLS# 155940Listed by: CENTURY 21 EMPIRE REALTY SE - New
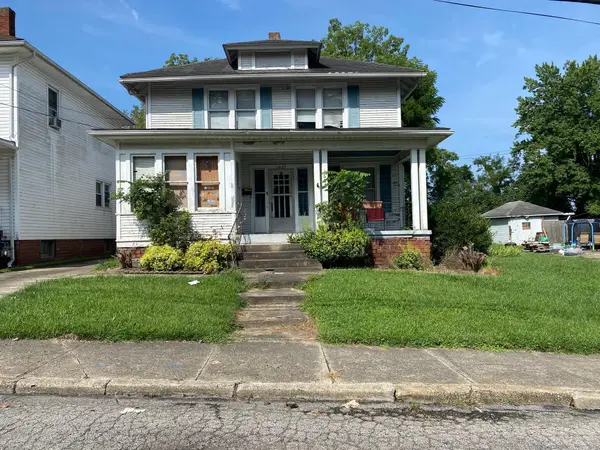 $79,000Active4 beds 2 baths1,988 sq. ft.
1627 Linden Avenue, Portsmouth, OH 45662
MLS# 226038966Listed by: C/B REALTY CHAMPION INC 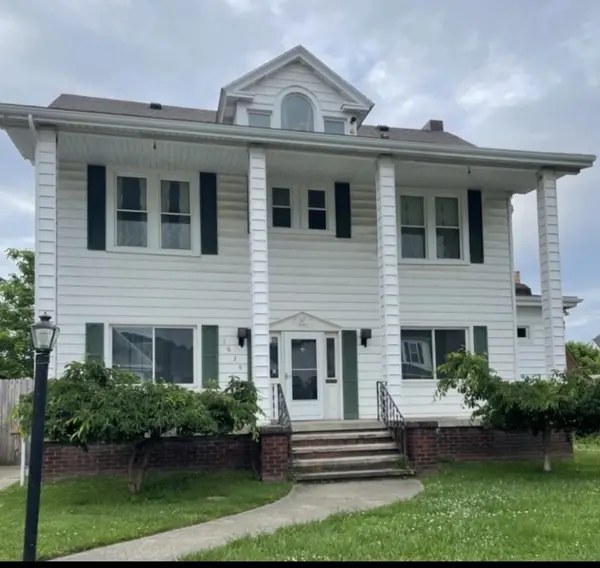 $200,000Pending5 beds 3 baths2,072 sq. ft.
1635 5th St., Portsmouth, OH 45662
MLS# 155929Listed by: CENTURY 21 EMPIRE REALTY SE


Protect your home and budget from life's surprises with an Assurant Home Warranty, backed by a partner that supports you through every step of homeownership. Explore Plans.
©2026 Century 21 Real Estate LLC. All rights reserved. CENTURY 21®, the CENTURY 21 Logo and C21® are service marks owned by Century 21 Real Estate LLC. Century 21 Real Estate LLC fully supports the principles of the Fair Housing Act and the Equal Opportunity Act. Each office is independently owned and operated. Listing information is deemed reliable but not guaranteed accurate.