
10711 Preston Way, Powell, OH 43065
Local realty services provided by:CENTURY 21 Darfus Realty
Listed by: margaret m fenters, dan t fenters
Office: coldwell banker realty614-451-0808
MLS#:226041201
Source:OH_CBR
Price summary
- Price:$977,000
- Price per sq. ft.:$318.76
About this home
Welcome to 10711 Preston Way, a beautiful Powell home offering exceptional curb appeal, inviting outdoor living spaces, and a versatile floor plan! A spacious covered front porch creates a warm welcome and the perfect place to relax. Inside, the desirable first-floor primary suite features a walk-in closet and private bathroom. The beautiful kitchen offers white cabinetry, built-in stainless steel appliances, a center island, and a generous eating area with access to a charming screened porch that connects to the three-car, side-load garage. The main level also includes a formal dining room and a flexible living room that could easily serve as a home office. Upstairs, you'll find three additional bedrooms and a full bathroom. The finished lower level provides an abundance of additional living space, ideal for a recreation room, game room, fitness area, or whatever suits your lifestyle. Outdoor living is equally impressive, with a covered back porch overlooking the peaceful backyard and a patio surrounded by mature trees. Major updates include a new water heater, new Trane HVAC and newer roof. Enjoy a wonderful combination of privacy, comfort, and convenience in a fantastic Powell location! Situated in the Olentangy Local School District, this home is just minutes from the Columbus Zoo and Aquarium, Zoombezi Bay, Safari Golf Club, Wedgewood Golf & Country Club, and the many shopping, dining, and everyday conveniences along Powell Road and Sawmill Parkway. A wonderful place to call home!...
Contact an agent
Home facts
- Year built:1993
- Subdivision & Development:Wedgewood
- Listing ID #:226041201
- Added:1 day(s) ago
- Updated:October 30, 2026 at 02:35 PM
Rooms and interior
- Bedrooms:4
- Total bathrooms:3
- Full bathrooms:2
- Half bathrooms:1
- Flooring:Carpet, Ceramic/Porcelain
- Basement:Yes
- Basement Description:Full
- Living area:5,000 sq. ft.
Heating and cooling
- Heating:Forced Air, Heating
- Central air:Yes
Structure and exterior
- Year built:1993
- Building area:5,000 sq. ft.
- Lot area:0.5 Acres
- Lot Features:Wooded
- Exterior Features:Waste Tr/Sys
Finances and disclosures
- Price:$977,000
- Price per sq. ft.:$318.76
- Tax amount:$13,948
Parking
- Parking description:Attached Garage, Side Load
- Garage:Yes
New listings near 10711 Preston Way
- Coming Soon
 $398,500Coming Soon2 beds 2 baths1,351 sq. ft.
86 E Osage Drive, Powell, OH 43065
MLS# 226041247Listed by: E-MERGE REAL ESTATE - Coming Soon
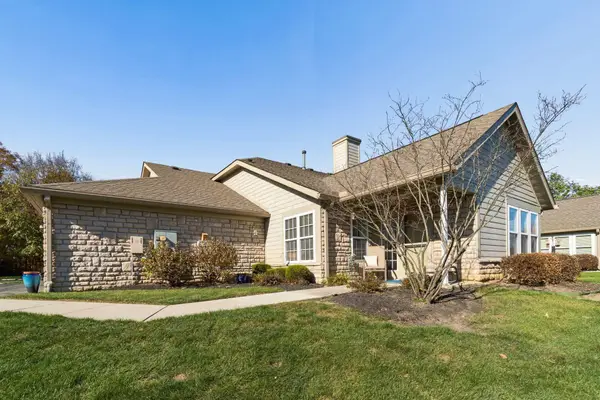 $354,700Coming Soon2 beds 2 baths1,440 sq. ft.
4795 Turning Leaf Place, Powell, OH 43065
MLS# 226041147Listed by: KELLER WILLIAMS CONSULTANTS - New
 $337,500Active3 beds 2 baths1,607 sq. ft.
3674 Osprey Lane, Powell, OH 43065
MLS# 226040922Listed by: EXP REALTY, LLC - New
 $399,000Active2 beds 1 baths858 sq. ft.
131 W Mohawk Drive, Powell, OH 43065
MLS# 226040896Listed by: TRADEMARK REAL ESTATE, LLC - New
 $400,000Active1.69 Acres
0 Carriage Road, Powell, OH 43065
MLS# 226040814Listed by: COLDWELL BANKER REALTY - New
 $349,900Active3 beds 2 baths1,412 sq. ft.
3741 Orchard Way, Powell, OH 43065
MLS# 226040829Listed by: HOWARD HANNA REAL ESTATE SRVCS - New
 $510,000Active3 beds 3 baths1,980 sq. ft.
10333 Sawmill Road, Powell, OH 43065
MLS# 226040700Listed by: ROLLS REALTY - New
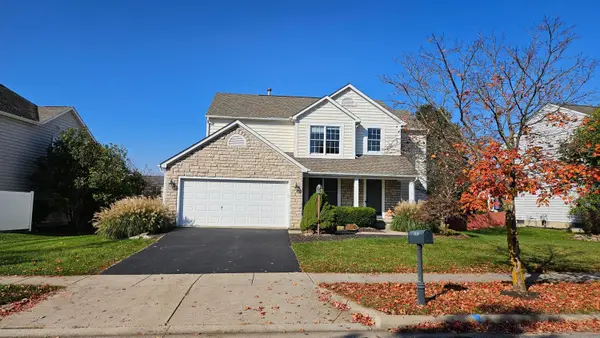 $524,900Active4 beds 3 baths2,400 sq. ft.
7414 Scioto Parkway, Powell, OH 43065
MLS# 226040562Listed by: HOWARD HANNA REAL ESTATE SVCS - Open Sat, 12 to 2pmNew
 $1,039,000Active5 beds 5 baths4,851 sq. ft.
4674 Hunters Bend, Powell, OH 43065
MLS# 226040514Listed by: TRIUMPH REALTY


Protect your home and budget from life's surprises with an Assurant Home Warranty, backed by a partner that supports you through every step of homeownership. Explore Plans.
©2026 Century 21 Real Estate LLC. All rights reserved. CENTURY 21®, the CENTURY 21 Logo and C21® are service marks owned by Century 21 Real Estate LLC. Century 21 Real Estate LLC fully supports the principles of the Fair Housing Act and the Equal Opportunity Act. Each office is independently owned and operated. Listing information is deemed reliable but not guaranteed accurate.