
1551 Riverwood Lane, Powell, OH 43065
Local realty services provided by:CENTURY 21 Premiere Properties
Listed by: andrew w robinson
Office: real of ohio855-450-0442
MLS#:226011287
Source:OH_CBR
Price summary
- Price:$1,499,000
- Price per sq. ft.:$391.69
About this home
Behind the Gates. Beneath the Trees. Beyond the Ordinary.
Some homes check boxes. Others create a lifestyle few buyers ever have the opportunity to own.
Tucked within one of Powell's most private and sought-after communities, 1551 Riverwood Lane offers a rare combination of wooded privacy, luxury craftsmanship, and unmatched convenience. Located in the award-winning Olentangy School District with quick access to SR-315 and I-270, you're just minutes from Bridge Park, Downtown Columbus, Polaris, and the airport--yet surrounded by the peace and serenity of a mature wooded setting.
From the moment you enter, the difference is apparent. Rich hickory hardwood floors, solid alder doors, custom cabinetry, and quality finishes throughout reflect a level of craftsmanship rarely found in today's market. Two gas fireplaces create inviting gathering spaces, while the thoughtfully designed floor plan balances everyday comfort with effortless entertaining.
The main-level owner's suite provides privacy, convenience, and long-term livability. Large windows throughout the home frame beautiful wooded views and fill the home with natural light.
Step outside and discover A screened porch, expansive deck with built-in gas grill, paver patio, fire pit, and cascading waterfall create an outdoor living experience designed for relaxing, entertaining, year-round.
The walkout lower level includes a custom-built bar, generous recreation space, and direct access to the backyard. An unfinished area provides room for future expansion, while the enclosed storage space beneath the porch offers practical access for lawn equipment and seasonal items.
Additional highlights include a 3-car garage with epoxy flooring, whole-house generator, and numerous mechanical updates.
Homes offering this combination of privacy, quality, outdoor living, and location rarely become available. If you've been waiting for a property that feels like a private retreat without sacrificing convenience, this is the on...
Contact an agent
Home facts
- Year built:2012
- Listing ID #:226011287
- Added:102 day(s) ago
- Updated:July 21, 2026 at 02:40 PM
Rooms and interior
- Bedrooms:5
- Total bathrooms:5
- Full bathrooms:4
- Half bathrooms:1
- Flooring:Carpet, Ceramic/Porcelain
- Basement:Yes
- Basement Description:Full
- Living area:5,100 sq. ft.
Heating and cooling
- Heating:Forced Air, Heating
- Central air:Yes
Structure and exterior
- Year built:2012
- Building area:5,100 sq. ft.
- Lot area:1 Acres
- Lot Features:Ravine Lot, Wooded
- Exterior Features:Balcony
Finances and disclosures
- Price:$1,499,000
- Price per sq. ft.:$391.69
- Tax amount:$29,920
Parking
- Parking description:Attached Garage, Side Load
- Garage:Yes
New listings near 1551 Riverwood Lane
- Coming Soon
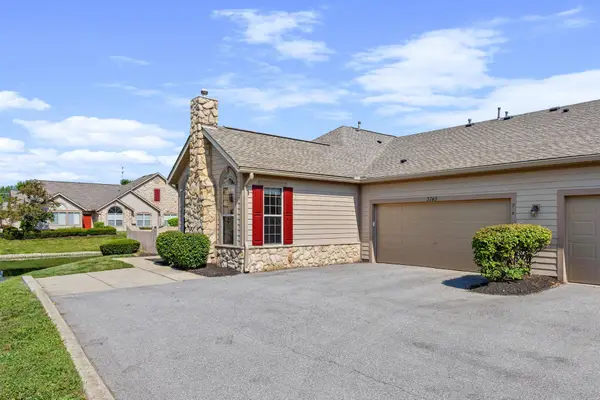 $349,900Coming Soon2 beds 2 baths
3745 Stoneway Point, Powell, OH 43065
MLS# 226027256Listed by: REAFCO - Coming Soon
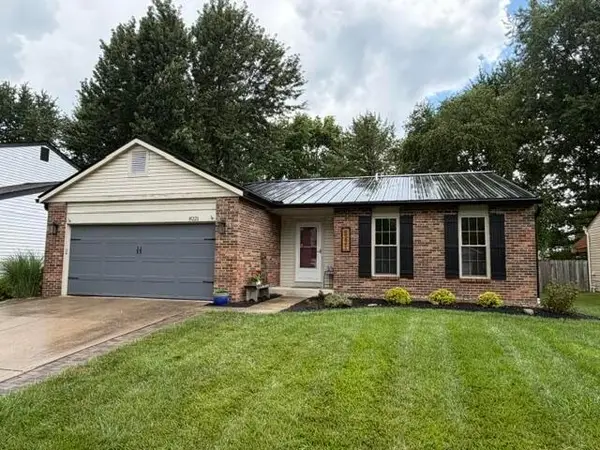 $419,900Coming Soon3 beds 2 baths
8221 Longhorn Road, Powell, OH 43065
MLS# 226027230Listed by: KELLER WILLIAMS CONSULTANTS - Coming Soon
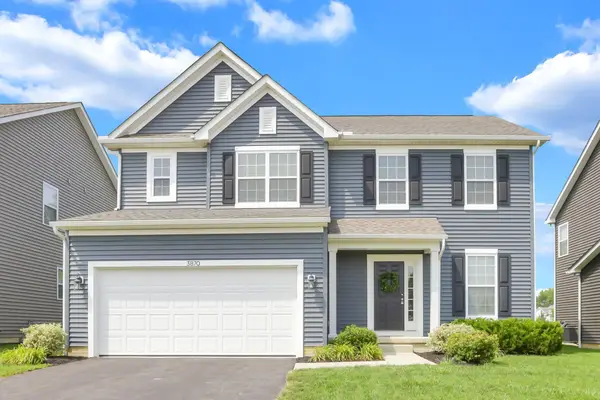 $499,000Coming Soon3 beds 3 baths
3870 Eagles Landing Drive, Powell, OH 43065
MLS# 226027195Listed by: RED 1 REALTY - Coming Soon
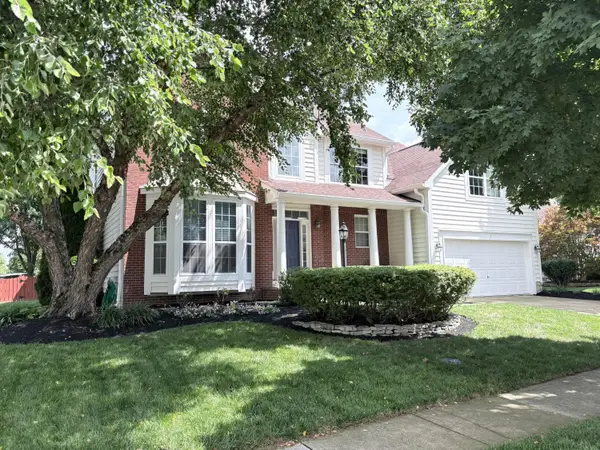 $599,900Coming Soon4 beds 4 baths
4456 Scioto Parkway, Powell, OH 43065
MLS# 226027156Listed by: REAL OF OHIO - New
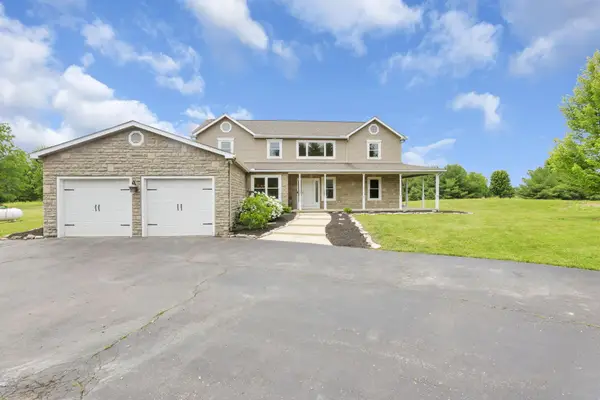 $1,100,000Active4 beds 4 baths3,058 sq. ft.
1877 Hardin Lane, Powell, OH 43065
MLS# 226026958Listed by: CRT, REALTORS - New
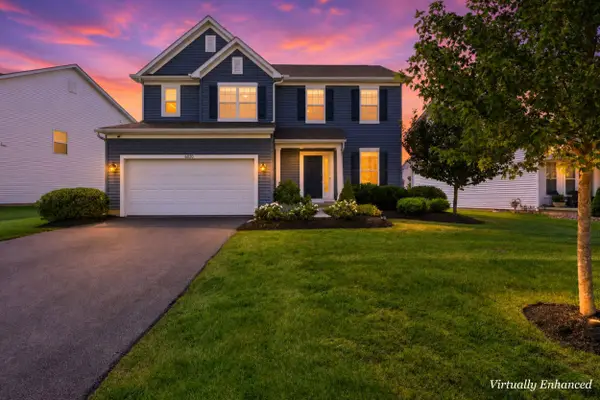 $490,000Active3 beds 3 baths2,029 sq. ft.
6830 Dulles Drive, Powell, OH 43065
MLS# 226026903Listed by: MAINSTREAM REALTY PROS - Coming SoonOpen Sat, 1 to 3pm
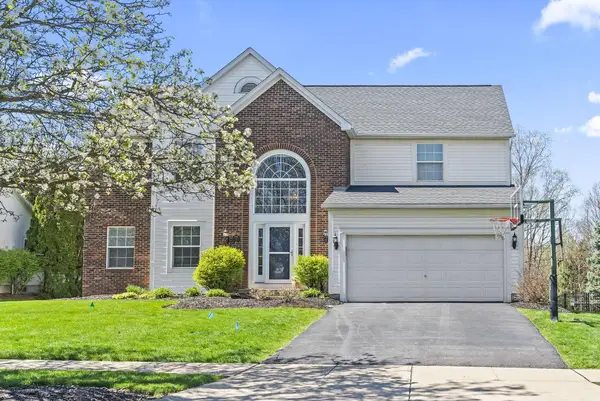 $584,900Coming Soon4 beds 4 baths
10526 Stoneham Drive, Powell, OH 43065
MLS# 226026758Listed by: COLDWELL BANKER REALTY - New
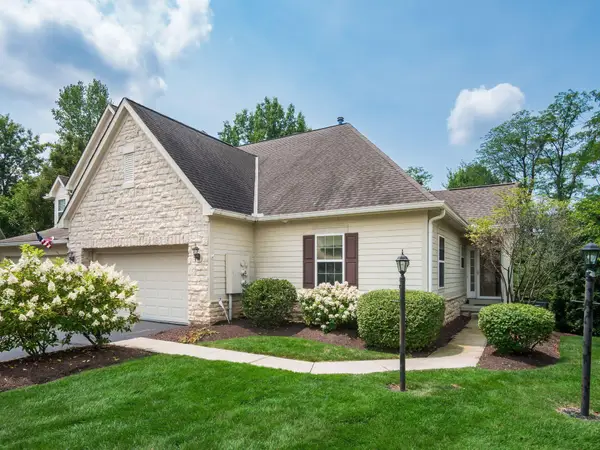 $500,000Active4 beds 3 baths2,565 sq. ft.
7338 Deer Valley Crossing, Powell, OH 43065
MLS# 226026768Listed by: COLDWELL BANKER REALTY - New
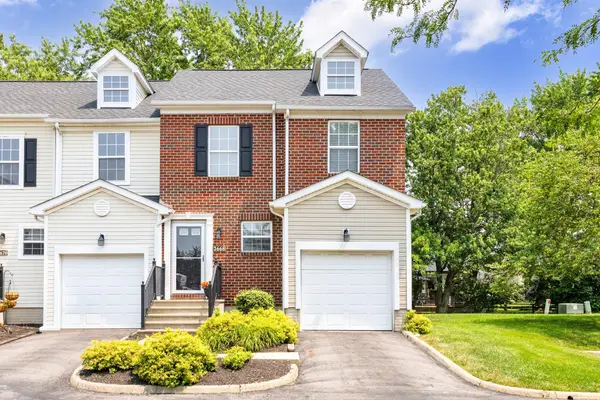 $289,900Active2 beds 3 baths1,221 sq. ft.
2668 Sawmill Reserve Drive, Powell, OH 43065
MLS# 226026583Listed by: BHHS PLATINUM REALTY GROUP - New
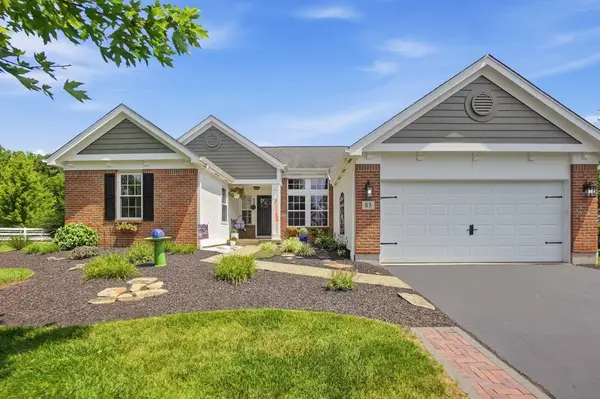 $549,900Active3 beds 2 baths2,590 sq. ft.
83 Hartfield Court, Powell, OH 43065
MLS# 226026611Listed by: RE/MAX REVEALTY


Protect your home and budget from life's surprises with an Assurant Home Warranty, backed by a partner that supports you through every step of homeownership. Explore Plans.
©2026 Century 21 Real Estate LLC. All rights reserved. CENTURY 21®, the CENTURY 21 Logo and C21® are service marks owned by Century 21 Real Estate LLC. Century 21 Real Estate LLC fully supports the principles of the Fair Housing Act and the Equal Opportunity Act. Each office is independently owned and operated. Listing information is deemed reliable but not guaranteed accurate.