
236 Balsamine Drive, Powell, OH 43065
Local realty services provided by:CENTURY 21 Premiere Properties
Listed by: dolores a nutter
Office: keller williams capital ptnrs614-888-1000
MLS#:226025482
Source:OH_CBR
Price summary
- Price:$750,000
- Price per sq. ft.:$200.8
About this home
Exceptional space, flexible living, & a prime Woods of Powell location define this beautifully maintained five-level home offering 3,735 square feet, 4 bedrooms, 3 full & 2 half baths, & an oversized 3-car garage. Designed for the way today's families live, this impressive home features a private den, formal Din Rm., spacious loft, rare bonus room, large Fam Rm with w/ bar, & a full basement offering abundant storage & future finishing potential.
The gourmet kitchen is the heart of the home w/ hardwood floors, abundant white cabinetry, granite countertops, a large center island, raised breakfast bar, double ovens, induction range, SS appliances, and a spacious walk-in pantry. The kitchen opens seamlessly to the dramatic Great Room featuring soaring ceilings, a gas log fireplace, and expansive windows overlooking the beautifully landscaped backyard.
The spacious primary suite offers a relaxing retreat with a spa-like bath featuring dual vanities, an oversized shower, soaking tub, and walk-in closet. Upstairs you'll find three additional bedrooms connected by a generous loft, including a Jack-and-Jill bath and a private ensuite bath. A rare bonus room--seldom found in this floor plan--provides the perfect space for a 2nd Fam Rm, media room, playroom, home office, fitness room, or hobby space.
The Family Room level is ideal for entertaining w/ a large room, wet bar, Bose 5.1 surround sound system, & electric fireplace. The full basement offers exceptional storage w/ built-in shelving, a workbench, &plumbing already in place for a future full Ba.
Step outside to your private outdoor retreat featuring a paver patio, pergola, fire pit, irrigation system, and spacious side and rear yards--perfect for entertaining family & friends. The oversized three-car garage includes built-in shelving, a deep freezer, EV charging station, & the convenience of an included robotic lawn mower. Walk to Wyandotte Run Elementary & Liberty MS, with shopping, dining & parks just minutes...
Contact an agent
Home facts
- Year built:2013
- Listing ID #:226025482
- Added:11 day(s) ago
- Updated:July 21, 2026 at 03:01 PM
Rooms and interior
- Bedrooms:4
- Total bathrooms:6
- Full bathrooms:3
- Half bathrooms:1
- Flooring:Carpet
- Bathrooms Description:Garden/Soak Tub
- Basement:Yes
- Basement Description:Partial
- Living area:3,735 sq. ft.
Heating and cooling
- Heating:Forced Air, Heating
- Central air:Yes
Structure and exterior
- Year built:2013
- Building area:3,735 sq. ft.
- Lot area:0.25 Acres
Finances and disclosures
- Price:$750,000
- Price per sq. ft.:$200.8
- Tax amount:$13,862
Parking
- Parking description:Attached Garage
- Garage:Yes
New listings near 236 Balsamine Drive
- Coming Soon
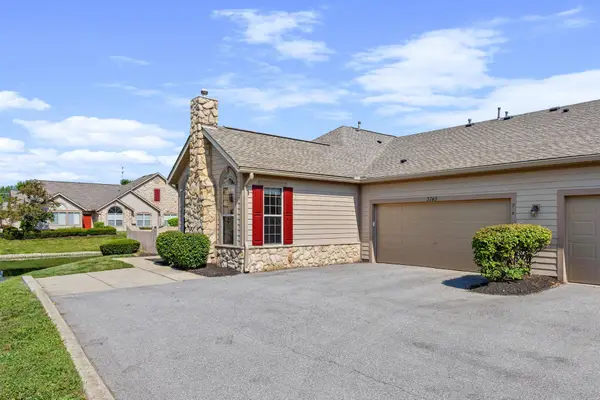 $349,900Coming Soon2 beds 2 baths
3745 Stoneway Point, Powell, OH 43065
MLS# 226027256Listed by: REAFCO - Coming Soon
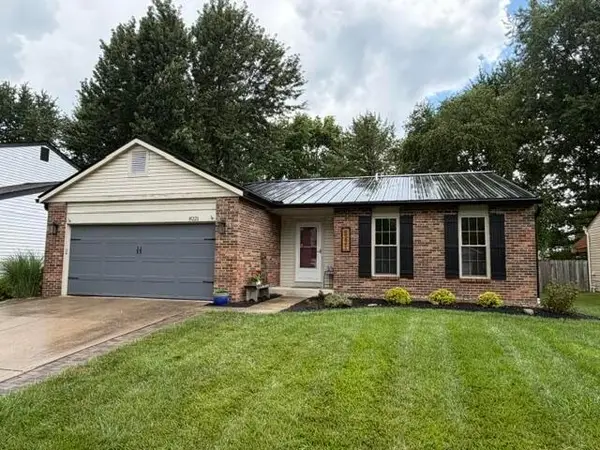 $419,900Coming Soon3 beds 2 baths
8221 Longhorn Road, Powell, OH 43065
MLS# 226027230Listed by: KELLER WILLIAMS CONSULTANTS - Coming Soon
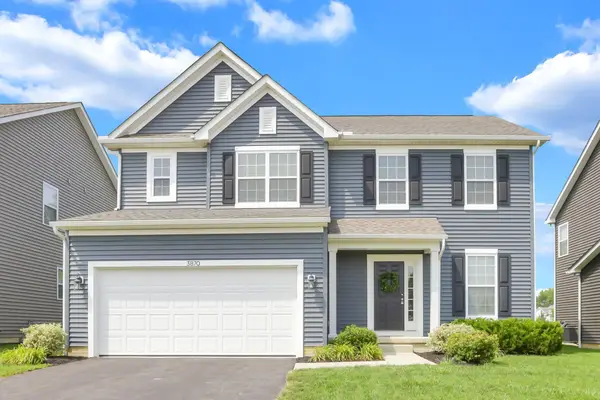 $499,000Coming Soon3 beds 3 baths
3870 Eagles Landing Drive, Powell, OH 43065
MLS# 226027195Listed by: RED 1 REALTY - Coming Soon
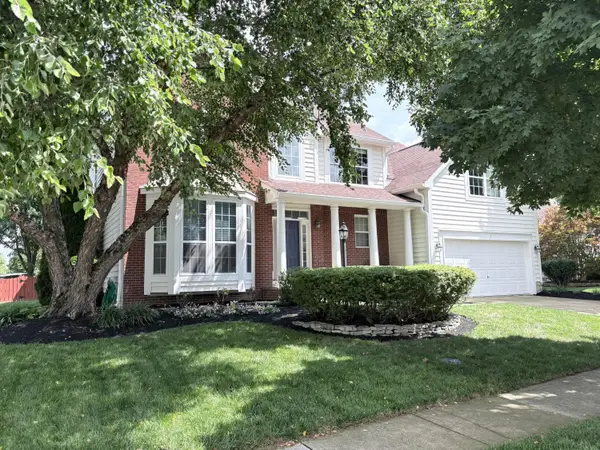 $599,900Coming Soon4 beds 4 baths
4456 Scioto Parkway, Powell, OH 43065
MLS# 226027156Listed by: REAL OF OHIO - New
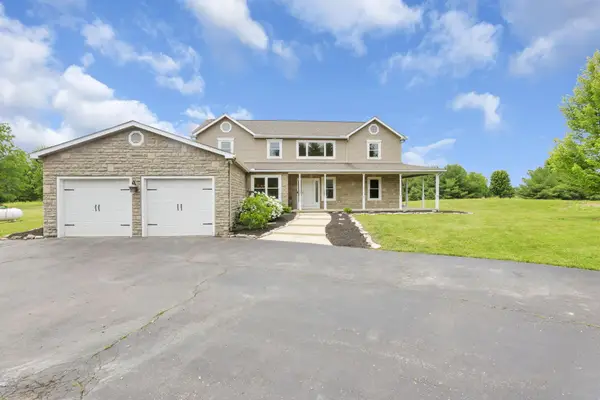 $1,100,000Active4 beds 4 baths3,058 sq. ft.
1877 Hardin Lane, Powell, OH 43065
MLS# 226026958Listed by: CRT, REALTORS - New
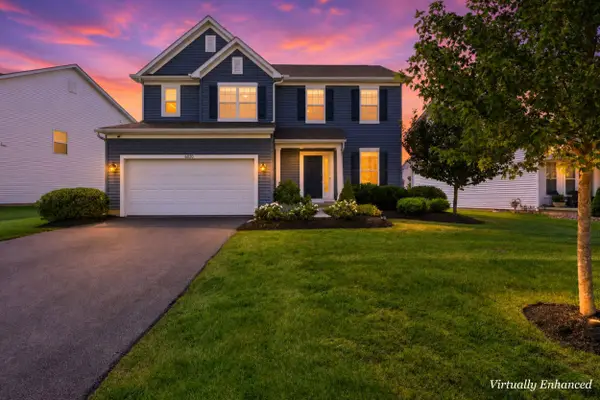 $490,000Active3 beds 3 baths2,029 sq. ft.
6830 Dulles Drive, Powell, OH 43065
MLS# 226026903Listed by: MAINSTREAM REALTY PROS - Coming SoonOpen Sat, 1 to 3pm
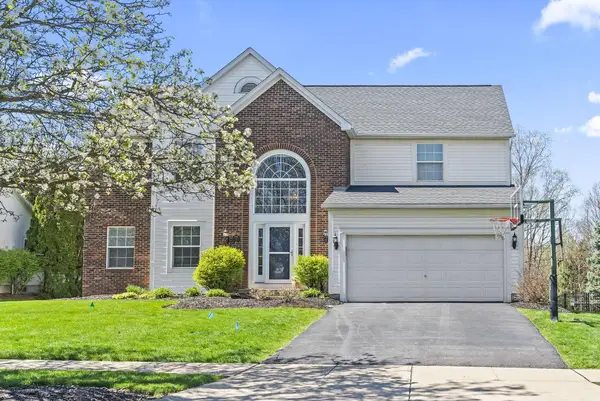 $584,900Coming Soon4 beds 4 baths
10526 Stoneham Drive, Powell, OH 43065
MLS# 226026758Listed by: COLDWELL BANKER REALTY - New
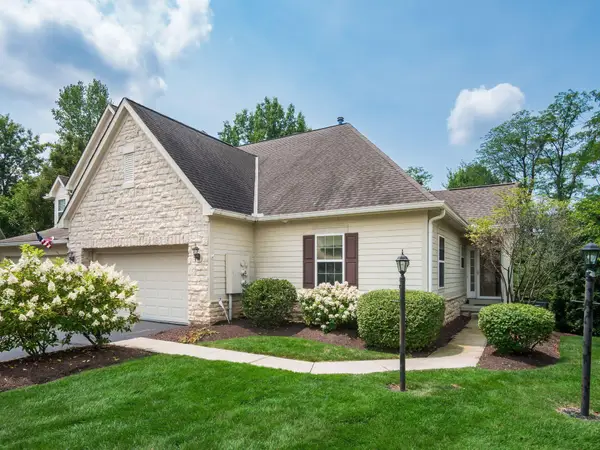 $500,000Active4 beds 3 baths2,565 sq. ft.
7338 Deer Valley Crossing, Powell, OH 43065
MLS# 226026768Listed by: COLDWELL BANKER REALTY - New
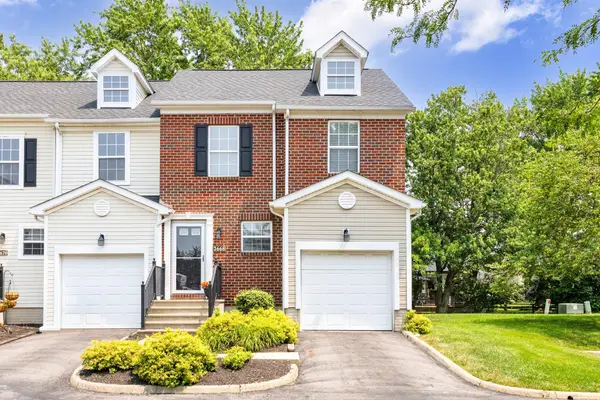 $289,900Active2 beds 3 baths1,221 sq. ft.
2668 Sawmill Reserve Drive, Powell, OH 43065
MLS# 226026583Listed by: BHHS PLATINUM REALTY GROUP - New
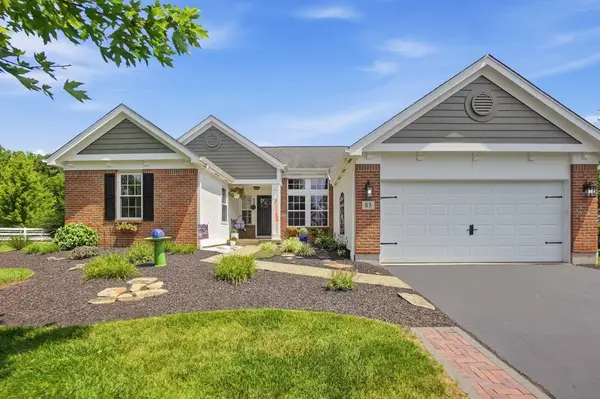 $549,900Active3 beds 2 baths2,590 sq. ft.
83 Hartfield Court, Powell, OH 43065
MLS# 226026611Listed by: RE/MAX REVEALTY


Protect your home and budget from life's surprises with an Assurant Home Warranty, backed by a partner that supports you through every step of homeownership. Explore Plans.
©2026 Century 21 Real Estate LLC. All rights reserved. CENTURY 21®, the CENTURY 21 Logo and C21® are service marks owned by Century 21 Real Estate LLC. Century 21 Real Estate LLC fully supports the principles of the Fair Housing Act and the Equal Opportunity Act. Each office is independently owned and operated. Listing information is deemed reliable but not guaranteed accurate.