
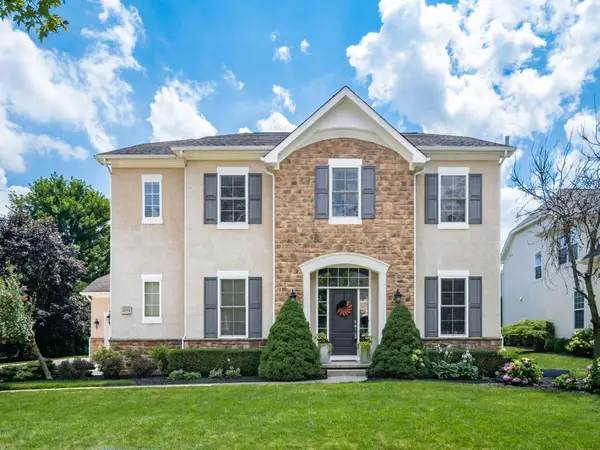
3491 Village Club Drive, Powell, OH 43065
Local realty services provided by:CENTURY 21 HomeStar
3491 Village Club Drive,Powell, OH 43065
$749,900
- 5 Beds
- 5 Baths
- 4,590 sq. ft.
- Single family
- Active
Listed by: teresa farley
Office: t.l. farley realty330-357-9527
MLS#:226025790
Source:OH_CBR
Price summary
- Price:$749,900
- Price per sq. ft.:$221.21
About this home
Completely Renovated 5-Bedroom Home with Luxury Upgrades Throughout! Every major feature has been thoughtfully updated in this stunning 5-bedroom, 5-bath home, offering the perfect blend of luxury, comfort, and peace of mind. From the new HVAC system and beautifully remodeled bathrooms to upgraded cabinetry, new flooring, and new carpet throughout, this home is truly move-in ready!
Designed for both everyday living and entertaining, the spacious floor plan offers generous living areas, a finished lower level with a dedicated home gym, and seamless indoor-outdoor living. Step outside to enjoy the newly fenced backyard featuring an upgraded patio, pergola with integrated lighting, and professionally wired landscape lighting--creating the perfect space for relaxing or hosting family and friends.
Experience the Golf Village lifestyle with the convenience of taking your golf cart just minutes to Kinsale Golf & Fitness Club, where members can enjoy championship golf, dining, bocce, a resort-style pool, fitness facilities, tennis, pickleball, and year-round social events. *
Located within the award-winning Olentangy Local School District and just minutes from shopping, dining, and everyday conveniences, this exceptional home truly has it all.
*Membership to Kinsale Golf & Fitness Club is separate and subject to club availability and terms....
Contact an agent
Home facts
- Year built:2003
- Listing ID #:226025790
- Added:5 day(s) ago
- Updated:July 16, 2026 at 02:57 PM
Rooms and interior
- Bedrooms:5
- Total bathrooms:5
- Full bathrooms:3
- Flooring:Carpet, Ceramic/Porcelain
- Bathrooms Description:Garden/Soak Tub
- Basement:Yes
- Basement Description:Full
- Living area:4,590 sq. ft.
Heating and cooling
- Heating:Forced Air, Heating
- Central air:Yes
Structure and exterior
- Year built:2003
- Building area:4,590 sq. ft.
- Lot area:0.25 Acres
- Lot Features:Golf CRS Lot
Finances and disclosures
- Price:$749,900
- Price per sq. ft.:$221.21
- Tax amount:$12,971
Parking
- Parking description:Attached Garage
- Garage:Yes
New listings near 3491 Village Club Drive
- Coming Soon
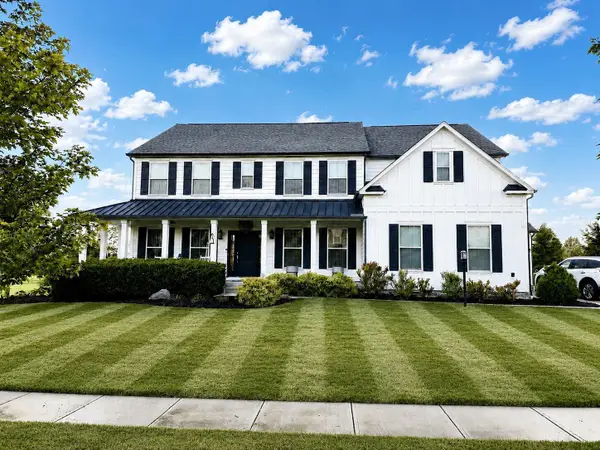 $950,000Coming Soon5 beds 5 baths
7276 Harvest Point Court, Powell, OH 43065
MLS# 226026425Listed by: KELLER WILLIAMS CONSULTANTS - Coming Soon
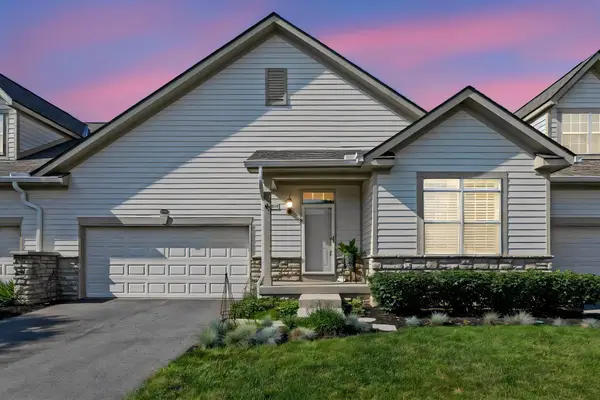 $389,500Coming Soon2 beds 2 baths
10031 Juliana Circle, Powell, OH 43065
MLS# 226026259Listed by: KELLER WILLIAMS CAPITAL PTNRS - New
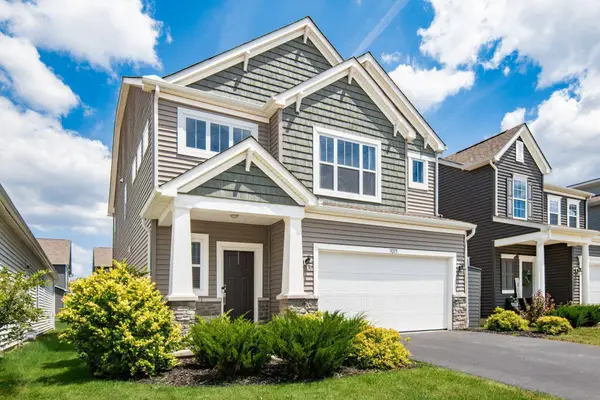 $509,900Active3 beds 3 baths2,445 sq. ft.
7071 Celebration Drive, Powell, OH 43065
MLS# 226026206Listed by: KELLER WILLIAMS CAPITAL PTNRS - New
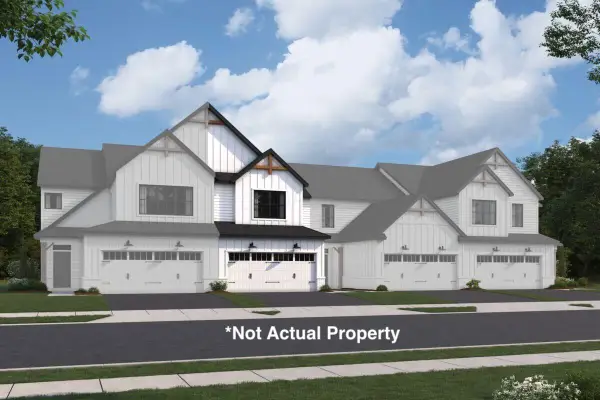 $415,130Active3 beds 3 baths1,792 sq. ft.
5705 Dutch Lane, Powell, OH 43065
MLS# 226026211Listed by: NEW ADVANTAGE, LTD - Open Sat, 11am to 1pmNew
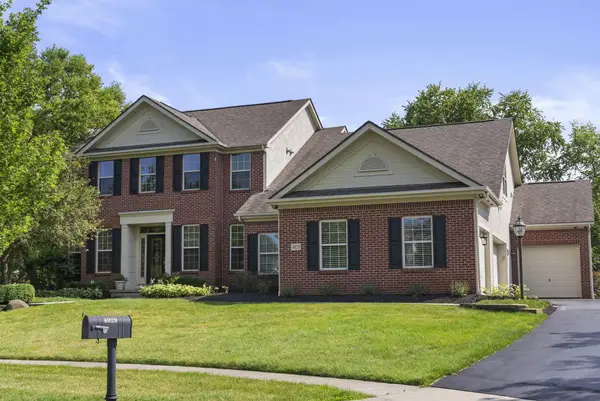 $875,000Active6 beds 6 baths5,370 sq. ft.
4029 Hidden Hill Court, Powell, OH 43065
MLS# 226026219Listed by: THE BROKERAGE HOUSE - New
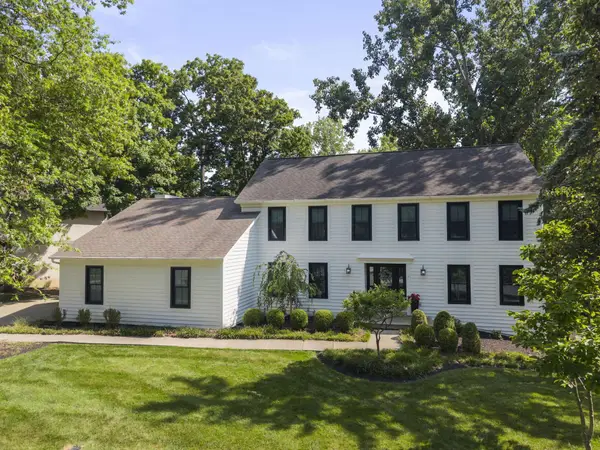 $665,000Active4 beds 4 baths3,145 sq. ft.
222 Beech Ridge Drive, Powell, OH 43065
MLS# 226026153Listed by: KELLER WILLIAMS CONSULTANTS - Coming Soon
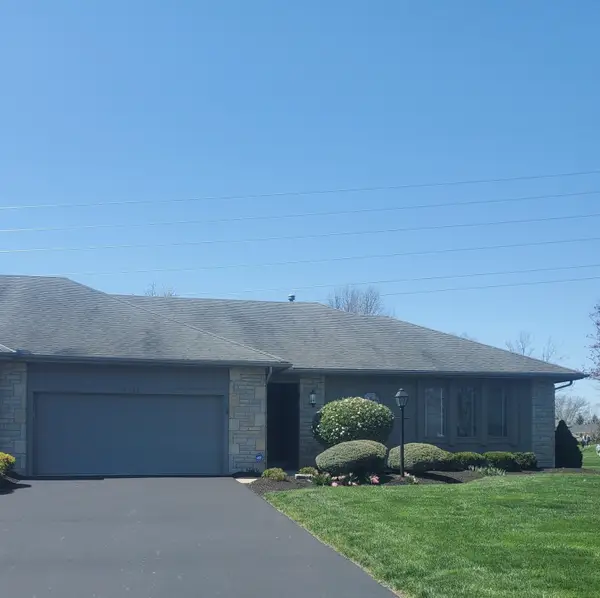 $495,000Coming Soon3 beds 3 baths
4344 Weybridge Court, Powell, OH 43065
MLS# 226026162Listed by: KELLER WILLIAMS CAPITAL PTNRS - Coming SoonOpen Sat, 1 to 3pm
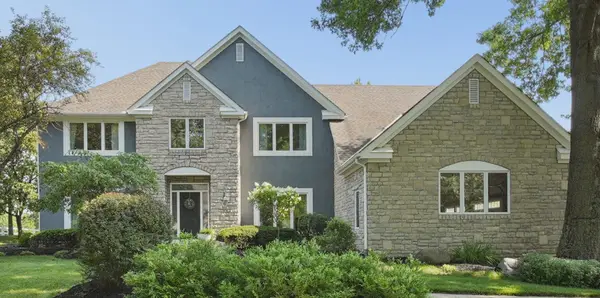 $819,000Coming Soon4 beds 3 baths
340 Shale Ridge Court, Powell, OH 43065
MLS# 226026170Listed by: COLDWELL BANKER REALTY - New
 $945,000Active4 beds 5 baths4,490 sq. ft.
4659 Village Club Drive, Powell, OH 43065
MLS# 226026184Listed by: CUTLER REAL ESTATE - Open Sat, 11am to 1pmNew
 $585,000Active4 beds 4 baths3,280 sq. ft.
6499 White Star Drive, Powell, OH 43065
MLS# 226026133Listed by: COLDWELL BANKER REALTY


Protect your home and budget from life's surprises with an Assurant Home Warranty, backed by a partner that supports you through every step of homeownership. Explore Plans.
©2026 Century 21 Real Estate LLC. All rights reserved. CENTURY 21®, the CENTURY 21 Logo and C21® are service marks owned by Century 21 Real Estate LLC. Century 21 Real Estate LLC fully supports the principles of the Fair Housing Act and the Equal Opportunity Act. Each office is independently owned and operated. Listing information is deemed reliable but not guaranteed accurate.