
3967 Hickory Rock Drive, Powell, OH 43065
Local realty services provided by:CENTURY 21 HomeStar
3967 Hickory Rock Drive,Powell, OH 43065
$889,900
- 5 Beds
- 4 Baths
- 5,966 sq. ft.
- Single family
- Coming Soon
Listed by: aimee c calvert
Office: re/max premier choice800-759-1112
MLS#:226035329
Source:OH_CBR
Price summary
- Price:$889,900
- Price per sq. ft.:$235.17
About this home
This home is AMAZING! Upgrades everywhere! Situated on 15th hole w/ deluxe patio w/ fireplace, covered seating and privacy! Sensational design w/ 1st floor master, Great rm, island kitchen, Butlers pantry. Handsomely finished LL w/ kitchenette, full bath, full-size gathering area. Superb finishes include crown molding, recessed lights, granite, 5 burner cooktop, dbl oven, recessed speakers with Sono sound system, on & on! Roof 2 years, irrigation, 3 car garage. Tasteful & Quality!
Contact an agent
Home facts
- Year built:2013
- Subdivision & Development:Golf Village
- Listing ID #:226035329
- Updated:September 17, 2026 at 04:04 PM
Rooms and interior
- Bedrooms:5
- Total bathrooms:4
- Full bathrooms:3
- Half bathrooms:1
- Flooring:Carpet, Ceramic/Porcelain
- Bathrooms Description:Garden/Soak Tub
- Basement:Yes
- Basement Description:Full
- Living area:5,966 sq. ft.
Heating and cooling
- Heating:Forced Air, Heating
- Central air:Yes
Structure and exterior
- Year built:2013
- Building area:5,966 sq. ft.
- Lot area:0.24 Acres
- Lot Features:Golf CRS Lot
Finances and disclosures
- Price:$889,900
- Price per sq. ft.:$235.17
- Tax amount:$21,637
Parking
- Parking description:Attached Garage
- Garage:Yes
New listings near 3967 Hickory Rock Drive
- Coming Soon
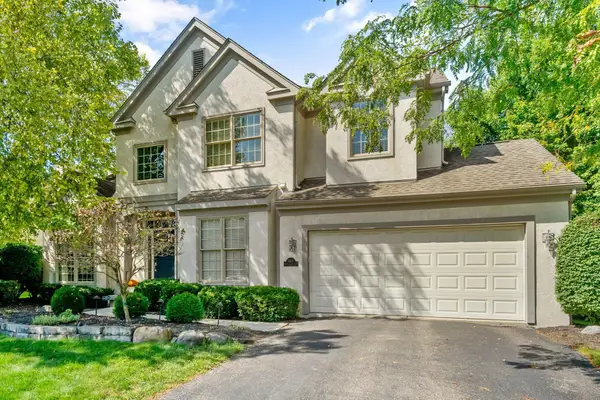 $695,000Coming Soon4 beds 3 baths3,260 sq. ft.
403 Ashmoore Circle E, Powell, OH 43065
MLS# 226035394Listed by: REAL OF OHIO - Coming Soon
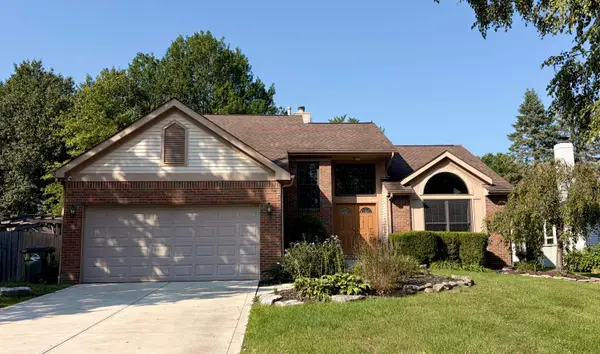 $450,000Coming Soon3 beds 3 baths2,295 sq. ft.
394 Meadow View Drive, Powell, OH 43065
MLS# 226035384Listed by: KELLER WILLIAMS CONSULTANTS - Coming Soon
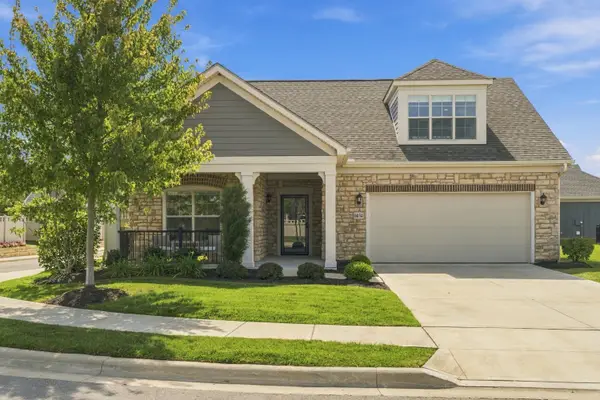 $624,900Coming Soon3 beds 3 baths2,468 sq. ft.
6034 Ludwig Street, Powell, OH 43065
MLS# 226035262Listed by: PARSONS REAL ESTATE GROUP - Coming SoonOpen Sun, 1 to 3pm
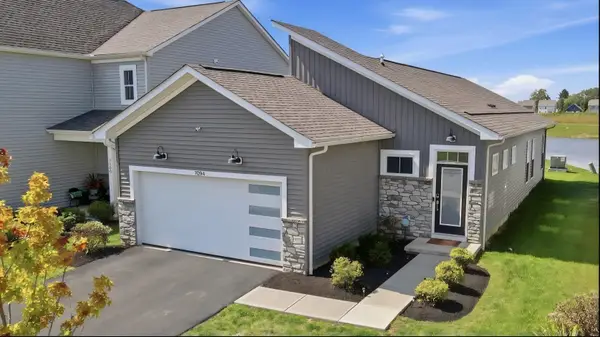 $435,000Coming Soon3 beds 2 baths1,530 sq. ft.
7094 Celebration Drive, Powell, OH 43065
MLS# 226035283Listed by: KEY REALTY - Coming SoonOpen Sat, 12 to 2pm
 $599,900Coming Soon4 beds 3 baths2,653 sq. ft.
251 Hopewell Court, Powell, OH 43065
MLS# 226034932Listed by: KELLER WILLIAMS CONSULTANTS - Coming Soon
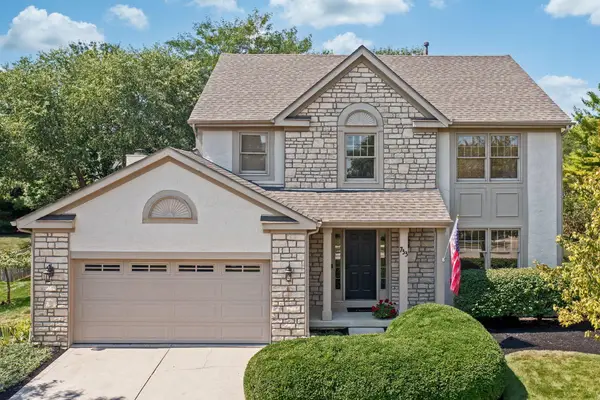 $493,700Coming Soon4 beds 3 baths2,116 sq. ft.
733 Bovee Lane, Powell, OH 43065
MLS# 226034158Listed by: KELLER WILLIAMS CAPITAL PTNRS - Coming Soon
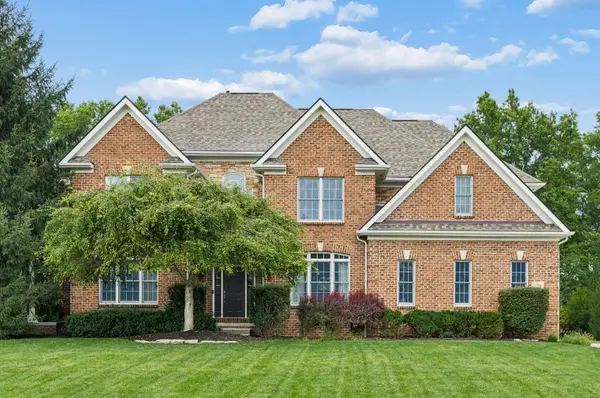 $949,000Coming Soon4 beds 5 baths4,123 sq. ft.
2784 Silverleaf Drive, Powell, OH 43065
MLS# 226034114Listed by: BERKSHIRE HATHAWAY HS PLUS REA - New
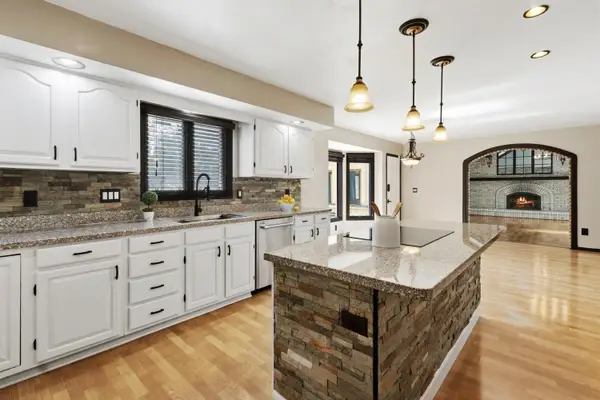 $899,900Active5 beds 4 baths5,374 sq. ft.
705 Weston Park Drive, Powell, OH 43065
MLS# 226035437Listed by: HOWARD HANNA REAL ESTATE SVCS - New
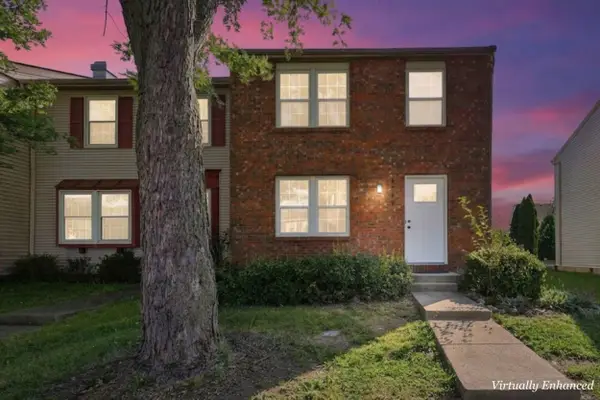 $250,000Active3 beds 3 baths1,680 sq. ft.
8702 Glencanyon Drive, Powell, OH 43065
MLS# 226035290Listed by: OHIO BROKER DIRECT, LLC


Protect your home and budget from life's surprises with an Assurant Home Warranty, backed by a partner that supports you through every step of homeownership. Explore Plans.
©2026 Century 21 Real Estate LLC. All rights reserved. CENTURY 21®, the CENTURY 21 Logo and C21® are service marks owned by Century 21 Real Estate LLC. Century 21 Real Estate LLC fully supports the principles of the Fair Housing Act and the Equal Opportunity Act. Each office is independently owned and operated. Listing information is deemed reliable but not guaranteed accurate.