
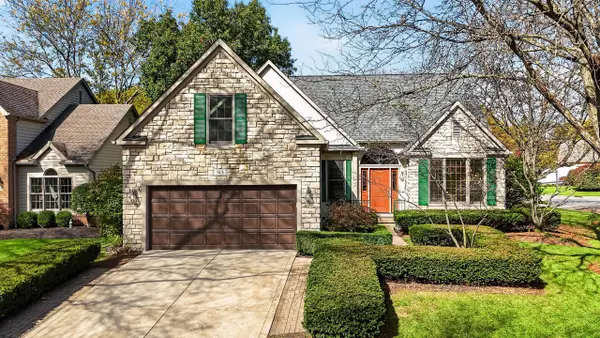
4538 Ruppert Trail, Powell, OH 43065
Local realty services provided by:CENTURY 21 DeAnna Realty
Upcoming open houses
- Sun, Oct 2502:00 pm - 04:00 pm
Listed by: niko coombs
Office: exp realty, llc.216-242-2322
MLS#:226040125
Source:OH_CBR
Price summary
- Price:$800,000
- Price per sq. ft.:$266.05
About this home
Incredible opportunity in the desirable Carpenter's Mill subdivision in Powell! From the massive kitchen island to the soaring vaulted ceilings and beautiful pond views, this stunning 2022-built Powell home makes an unforgettable first impression. Situated on a corner lot in the desirable Olentangy School District, this gorgeous home offers 3 bedrooms, 3.5 bathrooms, and 3,174 square feet of thoughtfully designed living space.
The dream kitchen takes center stage with an oversized island with bar seating, gourmet appliances, 42-inch cabinets, a gorgeous backsplash, and abundant storage. Natural light pours into the living room, where vaulted ceilings and a gas fireplace create an inviting space to gather or unwind.
The first-floor primary suite is your personal retreat, featuring an upgraded en-suite bathroom with a double vanity, tiled shower, freestanding tub, and large closet. A spacious office and separate guest suite with a full bathroom make the main level as practical as it is impressive.
Upstairs, a MASSIVE loft offers endless possibilities for entertaining, movie nights, or hobbies, alongside another bedroom and full bathroom.
Outside, your spacious deck overlooks a beautiful pond, the perfect backdrop for morning coffee or a relaxing evening.
Want even more space? The unfinished basement features an egress window and full plumbing rough-in, ready for your finishing vision.
Additional highlights include a tankless water heater, electric blinds throughout, water softener, and irrigation system. Why wait to build when you could be enjoying all of this? Schedule your showing today!...
Contact an agent
Home facts
- Year built:2022
- Subdivision & Development:Carpenter's Mill
- Listing ID #:226040125
- Added:3 day(s) ago
- Updated:October 25, 2026 at 10:15 AM
Rooms and interior
- Bedrooms:3
- Total bathrooms:4
- Full bathrooms:3
- Half bathrooms:1
- Flooring:Carpet, Ceramic/Porcelain
- Basement:Yes
- Basement Description:Full
- Living area:3,174 sq. ft.
Heating and cooling
- Heating:Forced Air, Heating
- Central air:Yes
Structure and exterior
- Year built:2022
- Building area:3,174 sq. ft.
- Lot area:0.27 Acres
- Lot Features:Water View
Finances and disclosures
- Price:$800,000
- Price per sq. ft.:$266.05
- Tax amount:$14,370
Features and amenities
- Amenities:On-Demand Water Heater
Parking
- Parking description:Attached Garage
- Garage:Yes
New listings near 4538 Ruppert Trail
- Coming Soon
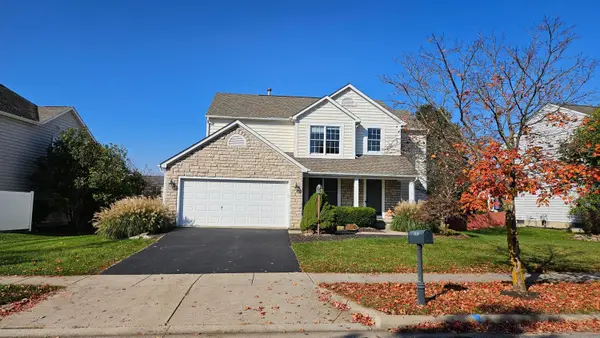 $524,900Coming Soon4 beds 3 baths2,400 sq. ft.
7414 Scioto Parkway, Powell, OH 43065
MLS# 226040562Listed by: HOWARD HANNA REAL ESTATE SVCS - Open Sun, 1 to 3pmNew
 $355,000Active3 beds 3 baths1,665 sq. ft.
158 Stonebend Drive, Powell, OH 43065
MLS# 226040483Listed by: COLDWELL BANKER REALTY - Open Sun, 12 to 2pmNew
 $325,000Active3 beds 2 baths1,198 sq. ft.
1859 Maroon Drive, Powell, OH 43065
MLS# 226040443Listed by: KELLER WILLIAMS CAPITAL PTNRS - Open Sun, 1 to 3pmNew
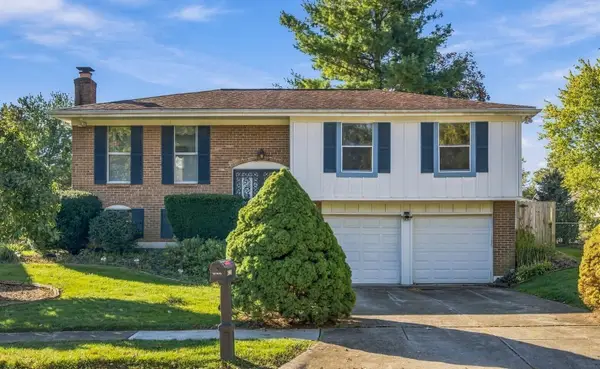 $325,000Active3 beds 3 baths1,700 sq. ft.
2005 Smoky View Boulevard, Powell, OH 43065
MLS# 226040294Listed by: TRIUMPH REALTY - Open Sun, 1 to 3pmNew
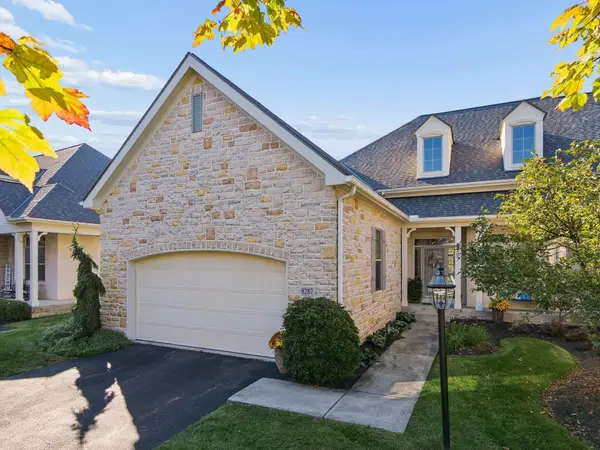 $625,000Active2 beds 2 baths2,009 sq. ft.
8287 Dolman Drive, Powell, OH 43065
MLS# 226040342Listed by: COLDWELL BANKER REALTY - Open Sun, 2 to 4pmNew
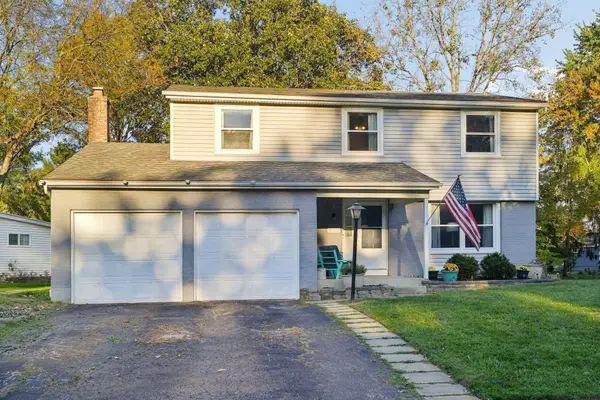 $389,900Active4 beds 3 baths1,854 sq. ft.
8818 Greenburg Drive, Powell, OH 43065
MLS# 226040235Listed by: COLDWELL BANKER REALTY - New
 $675,000Active4 beds 3 baths3,216 sq. ft.
38 Timber Oak Court, Powell, OH 43065
MLS# 226039996Listed by: KW CLASSIC PROPERTIES REALTY - New
 $729,900Active4 beds 4 baths3,406 sq. ft.
3807 Shallow Creek Drive, Powell, OH 43065
MLS# 226039714Listed by: HOWARD HANNA REAL ESTATE SVCS - New
 $780,000Active5 beds 4 baths3,955 sq. ft.
9876 Gleneagle Place, Powell, OH 43065
MLS# 226039504Listed by: KEY REALTY


Protect your home and budget from life's surprises with an Assurant Home Warranty, backed by a partner that supports you through every step of homeownership. Explore Plans.
©2026 Century 21 Real Estate LLC. All rights reserved. CENTURY 21®, the CENTURY 21 Logo and C21® are service marks owned by Century 21 Real Estate LLC. Century 21 Real Estate LLC fully supports the principles of the Fair Housing Act and the Equal Opportunity Act. Each office is independently owned and operated. Listing information is deemed reliable but not guaranteed accurate.