
4706 Cherry Glen Drive, Powell, OH 43065
Local realty services provided by:CENTURY 21 Premiere Properties
4706 Cherry Glen Drive,Powell, OH 43065
$775,000
- 3 Beds
- 3 Baths
- 3,350 sq. ft.
- Single family
- Active
Listed by: gregory r harris
Office: keller williams consultants614-932-2000
MLS#:226024833
Source:OH_CBR
Price summary
- Price:$775,000
- Price per sq. ft.:$321.84
About this home
Your perfect oasis retreat awaits right here in Powell, Ohio. Experience outdoor living unlike anything else on the market today, especially within the top-ranked Olentangy School District. Your endless vacation begins while soaking up the sun at your resort-style heated saltwater pool which features an automatic cover, multi-color bubbler LED lighting, splash fountains, and is surrounded by four large gas-lit fire pillars. Mature shrubs provide privacy from your neighbors while allowing you to also watch golfers pass by the 10th fairway of the pristine Scioto Reserve Country Club in the distance. Your guests will be wowed by the comfort of your outdoor covered living room, which features a cozy bench swing, outdoor speakers, a hydraulic drop-down TV, and an outdoor kitchen with built-in grill, trash can, kegerator, and mini fridge. Then cap off the evening sitting around the gas fire pit while enjoying a peaceful sunset in the distance. But your luxuries have only begun. The sliding glass doors lead you into the wide open floor plan featuring your updated kitchen with SS appliances, newly finished hardwood flooring, and soaring ceilings. The owner's retreat has incredible natural lighting while overlooking the outdoor space and views of the golf course beyond. Step into your newly updated owners bathroom featuring a soaking tub and large walk-in closet. Upstairs features two additional bedrooms and a full bathroom, plus an enormous bonus room that can double as a guest bedroom, playroom, or 2nd home office space. The nearly 1,000 SF partially finished basement features new carpet and truly feels like your cozy escape. With a newer roof, HVAC, pool systems and fresh paint throughout, you have nothing to do but move right in and begin your new luxurious lifestyle today. Do not miss out....
Contact an agent
Home facts
- Year built:2000
- Subdivision & Development:Scioto Reserve
- Listing ID #:226024833
- Added:49 day(s) ago
- Updated:August 24, 2026 at 03:10 PM
Rooms and interior
- Bedrooms:3
- Total bathrooms:3
- Full bathrooms:2
- Half bathrooms:1
- Flooring:Carpet
- Bathrooms Description:Garden/Soak Tub
- Basement:Yes
- Basement Description:Partial
- Living area:3,350 sq. ft.
Heating and cooling
- Heating:Forced Air, Heating
- Central air:Yes
Structure and exterior
- Year built:2000
- Building area:3,350 sq. ft.
- Lot area:0.21 Acres
- Lot Features:Golf CRS Lot
Finances and disclosures
- Price:$775,000
- Price per sq. ft.:$321.84
- Tax amount:$8,644
Features and amenities
- Amenities:On-Demand Water Heater
- Pool features:Inground Pool
Parking
- Parking description:Attached Garage
- Garage:Yes
New listings near 4706 Cherry Glen Drive
- Coming Soon
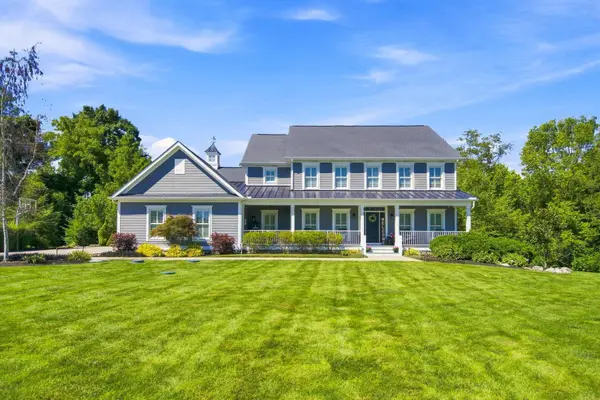 $1,490,000Coming Soon5 beds 5 baths3,936 sq. ft.
2300 Wildcat Run Court, Powell, OH 43065
MLS# 226031339Listed by: HOWARD HANNA REAL ESTATE SERV - Coming SoonOpen Sat, 1 to 3pm
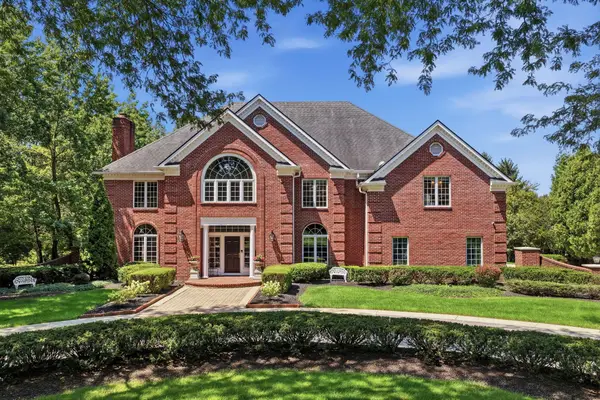 $1,650,000Coming Soon5 beds 7 baths9,000 sq. ft.
10320 Widdington Close, Powell, OH 43065
MLS# 226031238Listed by: RE/MAX ACHIEVERS - New
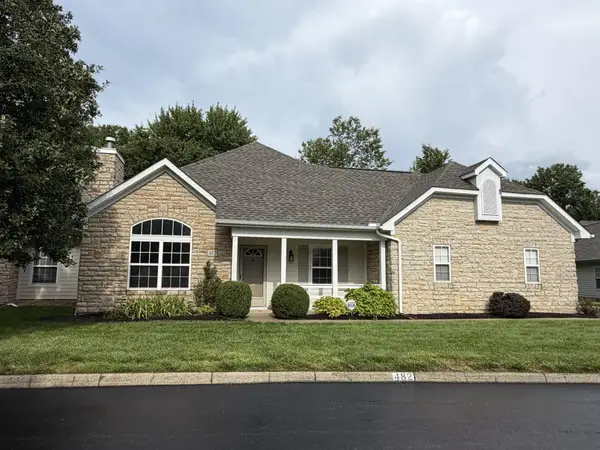 $469,900Active3 beds 3 baths2,058 sq. ft.
482 Commons Drive, Powell, OH 43065
MLS# 226031992Listed by: RE/MAX PREMIER CHOICE - New
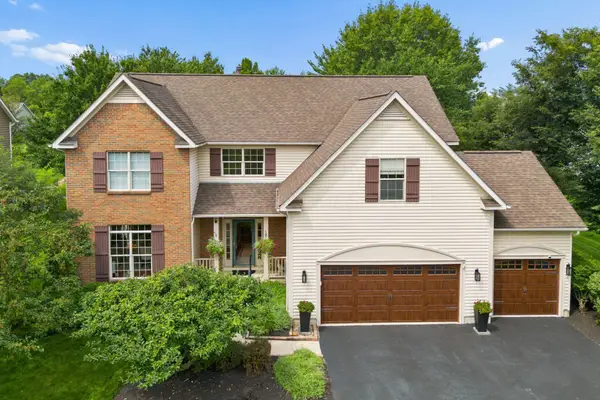 $699,900Active4 beds 3 baths3,888 sq. ft.
3564 Waterbury Lane, Powell, OH 43065
MLS# 226031916Listed by: KELLER WILLIAMS CONSULTANTS - New
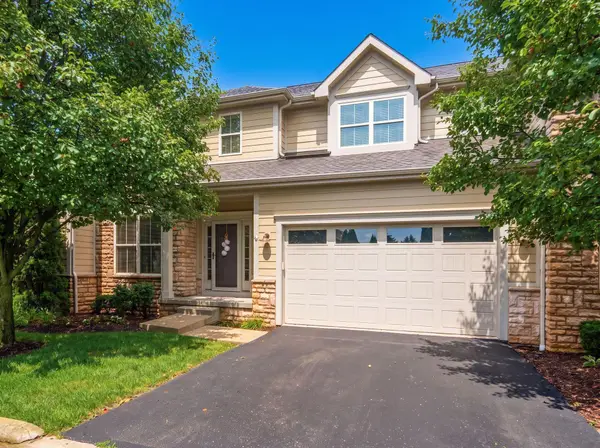 $574,900Active2 beds 4 baths2,888 sq. ft.
3677 Foresta Grand Drive, Powell, OH 43065
MLS# 226031920Listed by: CAM TAYLOR CO. LTD., REALTORS - New
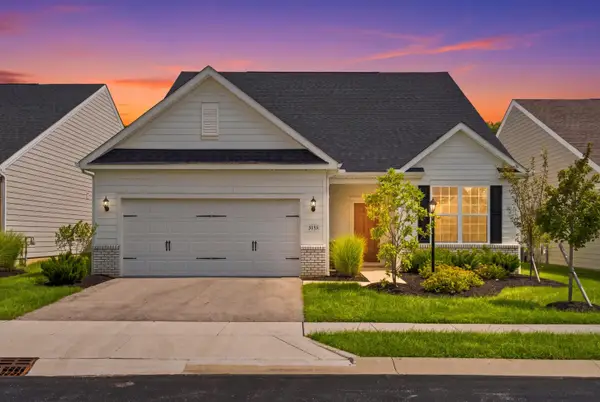 $572,000Active3 beds 3 baths2,962 sq. ft.
3133 Sinatra Way, Powell, OH 43065
MLS# 226031831Listed by: RE/MAX PARTNERS - New
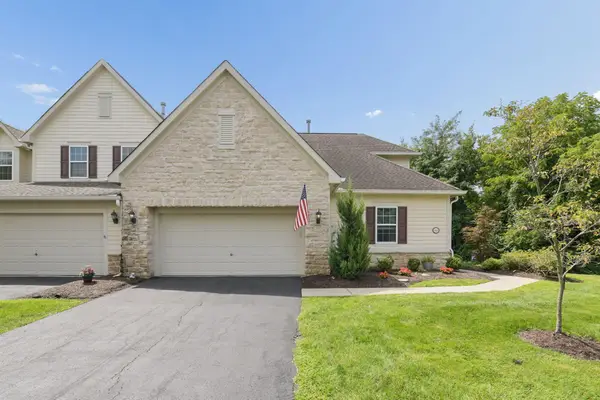 $499,000Active4 beds 4 baths3,624 sq. ft.
7411 Deer Valley Crossing, Powell, OH 43065
MLS# 226031821Listed by: TRIUMPH REALTY - New
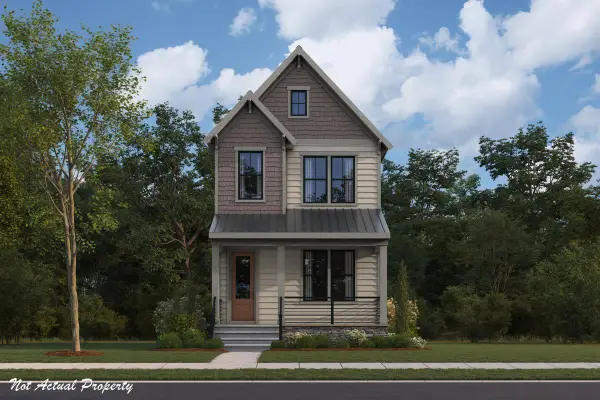 $789,990Active3 beds 4 baths2,377 sq. ft.
105 Encore Park Bend, Powell, OH 43065
MLS# 226031758Listed by: HMS REAL ESTATE - New
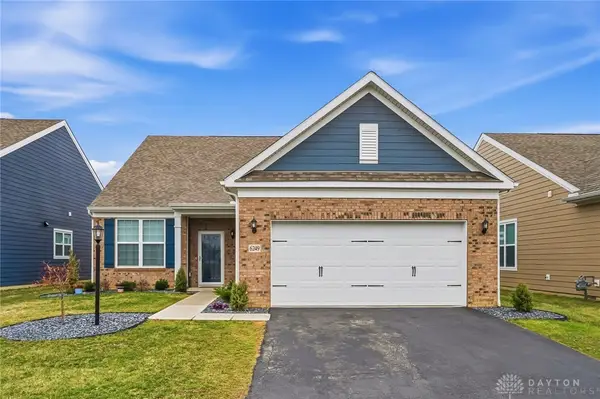 $539,999Active3 beds 3 baths2,610 sq. ft.
6249 Lawford Lane, Powell, OH 43065
MLS# 967064Listed by: HOWARD HANNA REAL ESTATE SERV - New
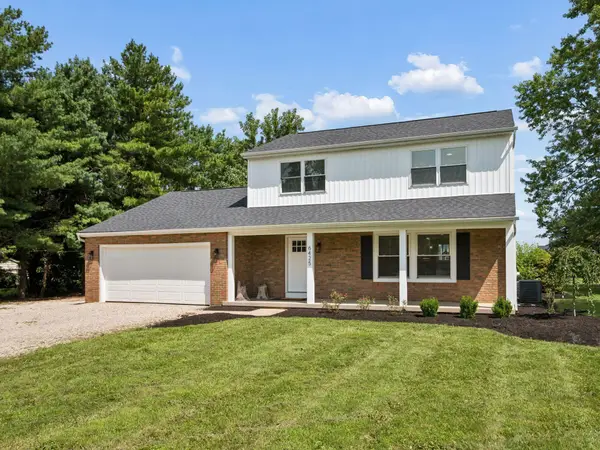 $650,000Active3 beds 3 baths2,310 sq. ft.
6425 Liberty Road N, Powell, OH 43065
MLS# 226031597Listed by: VALEQUITY REAL ESTATE


Protect your home and budget from life's surprises with an Assurant Home Warranty, backed by a partner that supports you through every step of homeownership. Explore Plans.
©2026 Century 21 Real Estate LLC. All rights reserved. CENTURY 21®, the CENTURY 21 Logo and C21® are service marks owned by Century 21 Real Estate LLC. Century 21 Real Estate LLC fully supports the principles of the Fair Housing Act and the Equal Opportunity Act. Each office is independently owned and operated. Listing information is deemed reliable but not guaranteed accurate.