
8844 Atherton Road, Powell, OH 43065
Local realty services provided by:CENTURY 21 Darfus Realty
8844 Atherton Road,Powell, OH 43065
$385,875
- 3 Beds
- 2 Baths
- 1,740 sq. ft.
- Single family
- Active
Listed by: janet a rung
Office: coldwell banker realty614-451-0808
MLS#:226027405
Source:OH_CBR
Price summary
- Price:$385,875
- Price per sq. ft.:$273.28
About this home
WELCOME HOME to this beautifully updated 3BR + 2BA ranch in the desirable Worthington Schools area, just minutes from all the shopping, dining, parks, and entertainment that Powell & Worthington have to offer. Thoughtfully maintained and move-in ready, this home blends timeless updates with functional living spaces designed for today's lifestyle. Step inside to an inviting + simple floor plan featuring newer flooring throughout, updates of interior paint, modern lighting, and a cozy family room centered around a gas-log fireplace. The remodeled kitchen offers a perfect mix of style + function with mission-style cabinetry, quartz countertops, subway tile backsplash, stainless steel appliances, and a convenient eat-in dining space. The main level includes three comfortable bedrooms with newer carpet and two beautifully renovated full bathrooms. The private owner's suite features a stunning en suite bath with walk-in tile shower, porcelain tile flooring, and a quartz vanity, while the hall bath offers a new soaking tub with tiled surround, updated finishes, and another quartz-topped vanity. Downstairs, the partially finished lower level provides exceptional flexibility with a spacious multipurpose area, TWO bonus rooms ideal for a home office, gym, hobby space, or guest accommodations, plus generous storage and utility space. Outside, enjoy a spacious backyard designed for relaxing, gardening & entertaining. The freshly stained deck offers room for grilling, gathering with friends, or simply enjoying the outdoors. Recent exterior improvements and professional landscaping enhance the home's curb appeal. Major updates provide added peace of mind, including a remodeled kitchen (2021), renovated bathrooms, whole-house Rosati replacement windows with transferable warranty (2017), newer sliding patio door, newer carpet, lighting, interior paint, insulated garage w/EV charger, treated deck, pressure-washed exterior, and newer kitchen appliances! A must see in Powell Ohio!...
Contact an agent
Home facts
- Year built:1979
- Subdivision & Development:SMOKY RIDGE ESTATES
- Listing ID #:226027405
- Added:34 day(s) ago
- Updated:August 25, 2026 at 03:18 PM
Rooms and interior
- Bedrooms:3
- Total bathrooms:2
- Full bathrooms:2
- Flooring:Carpet, Ceramic/Porcelain
- Basement:Yes
- Basement Description:Partial
- Living area:1,740 sq. ft.
Heating and cooling
- Heating:Forced Air, Heating
- Central air:Yes
Structure and exterior
- Year built:1979
- Building area:1,740 sq. ft.
- Lot area:0.18 Acres
Finances and disclosures
- Price:$385,875
- Price per sq. ft.:$273.28
- Tax amount:$7,725
Parking
- Parking description:Attached Garage
- Garage:Yes
New listings near 8844 Atherton Road
- Coming Soon
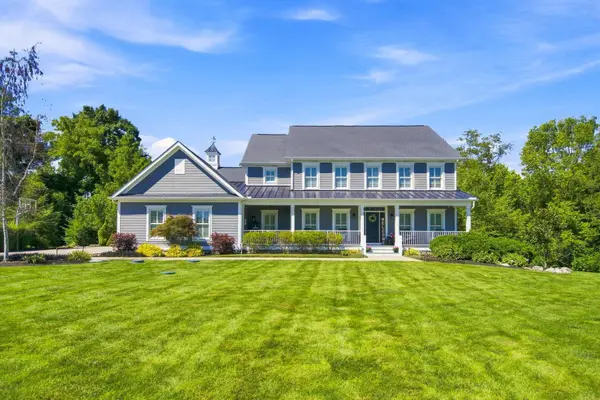 $1,490,000Coming Soon5 beds 5 baths3,936 sq. ft.
2300 Wildcat Run Court, Powell, OH 43065
MLS# 226031339Listed by: HOWARD HANNA REAL ESTATE SERV - New
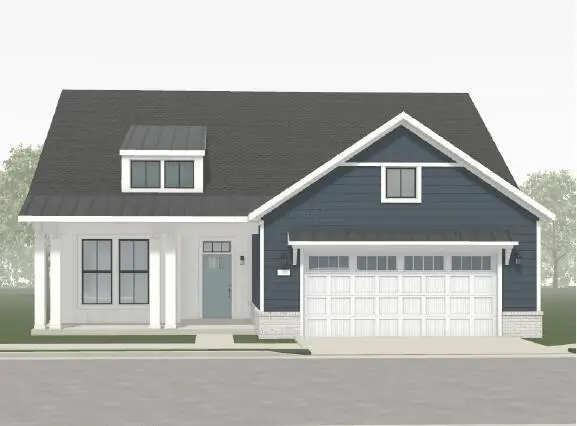 $675,120Active2 beds 2 baths2,133 sq. ft.
6216 Brady Avenue, Powell, OH 43065
MLS# 226032102Listed by: EPCON REALTY, INC. - New
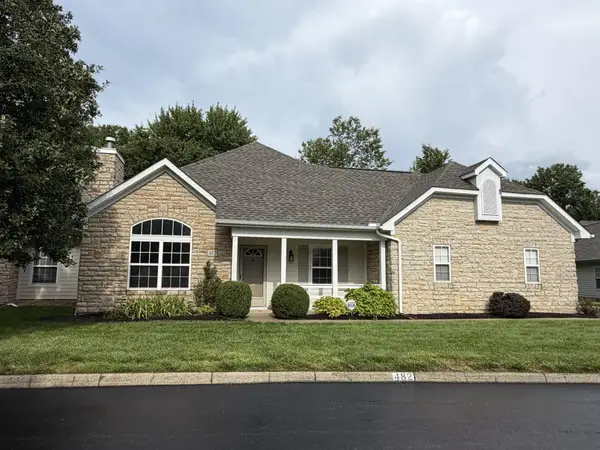 $469,900Active3 beds 3 baths2,058 sq. ft.
482 Commons Drive, Powell, OH 43065
MLS# 226031992Listed by: RE/MAX PREMIER CHOICE - New
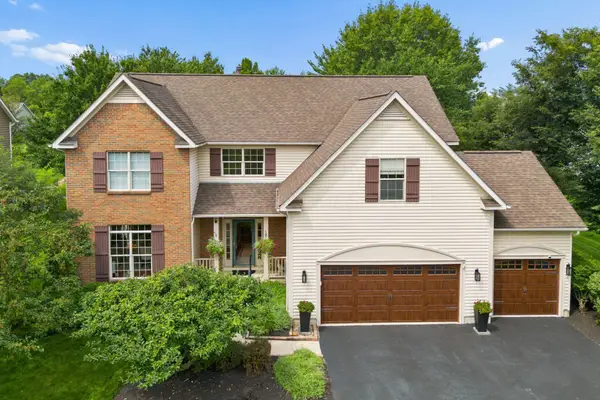 $699,900Active4 beds 3 baths3,888 sq. ft.
3564 Waterbury Lane, Powell, OH 43065
MLS# 226031916Listed by: KELLER WILLIAMS CONSULTANTS - New
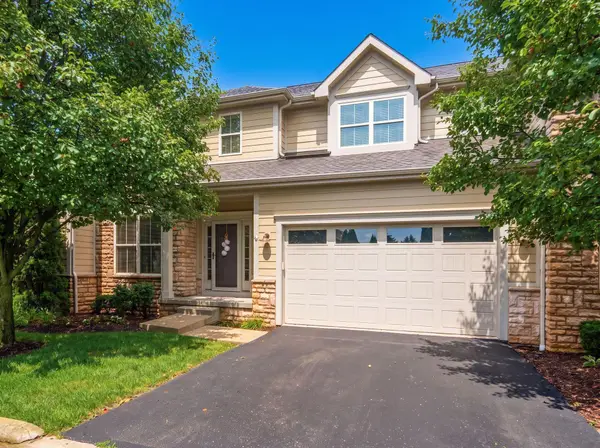 $574,900Active2 beds 4 baths2,888 sq. ft.
3677 Foresta Grand Drive, Powell, OH 43065
MLS# 226031920Listed by: CAM TAYLOR CO. LTD., REALTORS - New
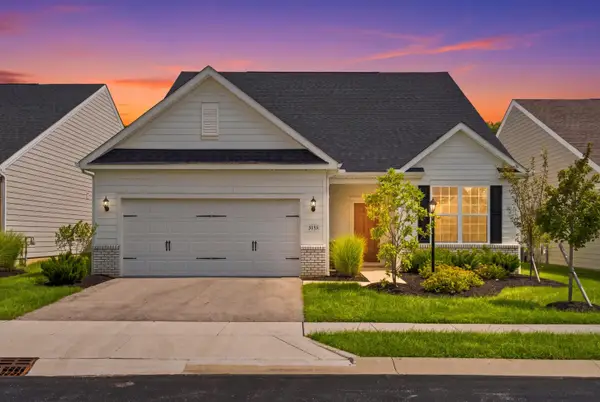 $572,000Active3 beds 3 baths2,962 sq. ft.
3133 Sinatra Way, Powell, OH 43065
MLS# 226031831Listed by: RE/MAX PARTNERS - New
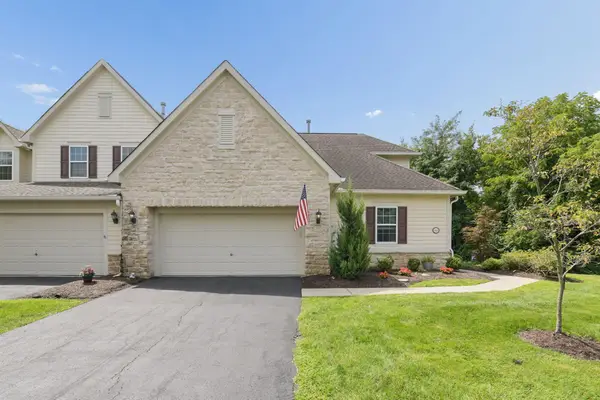 $499,000Active4 beds 4 baths3,624 sq. ft.
7411 Deer Valley Crossing, Powell, OH 43065
MLS# 226031821Listed by: TRIUMPH REALTY - New
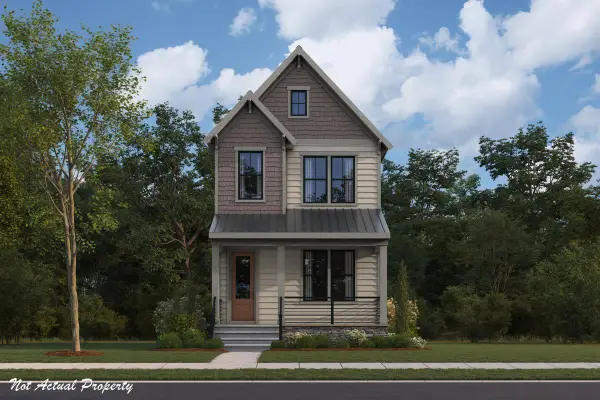 $789,990Active3 beds 4 baths2,377 sq. ft.
105 Encore Park Bend, Powell, OH 43065
MLS# 226031758Listed by: HMS REAL ESTATE - New
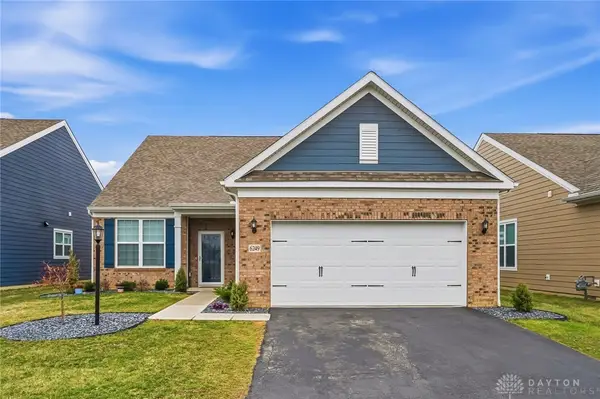 $539,999Active3 beds 3 baths2,610 sq. ft.
6249 Lawford Lane, Powell, OH 43065
MLS# 967064Listed by: HOWARD HANNA REAL ESTATE SERV - New
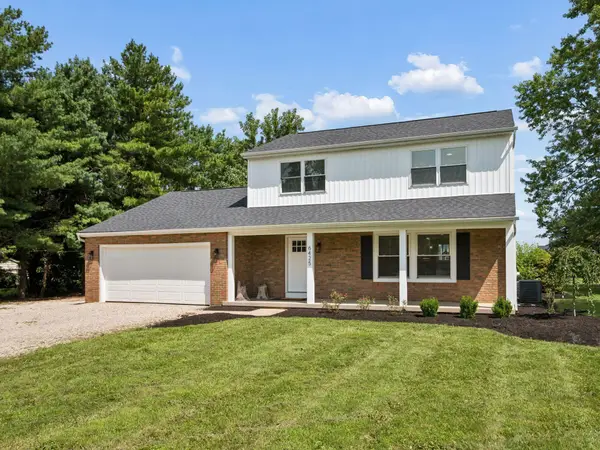 $650,000Active3 beds 3 baths2,310 sq. ft.
6425 Liberty Road N, Powell, OH 43065
MLS# 226031597Listed by: VALEQUITY REAL ESTATE


Protect your home and budget from life's surprises with an Assurant Home Warranty, backed by a partner that supports you through every step of homeownership. Explore Plans.
©2026 Century 21 Real Estate LLC. All rights reserved. CENTURY 21®, the CENTURY 21 Logo and C21® are service marks owned by Century 21 Real Estate LLC. Century 21 Real Estate LLC fully supports the principles of the Fair Housing Act and the Equal Opportunity Act. Each office is independently owned and operated. Listing information is deemed reliable but not guaranteed accurate.