
101 TOWNSHIP ROAD 1539, Proctorville, OH 45669
Local realty services provided by:CENTURY 21 Homes & Land
101 TOWNSHIP ROAD 1539,Proctorville, OH 45669
$349,900
- 3 Beds
- 2 Baths
- 1,924 sq. ft.
- Single family
- Pending
Listed by: tracy bunch
Office: bunch real estate associates
MLS#:184804
Source:WV_HBR
Price summary
- Price:$349,900
- Price per sq. ft.:$181.86
About this home
Welcome to this stately all-brick home, beautifully situated on desire-able Deanna Drive in Proctorville. From the moment you arrive, you’ll appreciate the timeless curb appeal and welcoming atmosphere this home has to offer! Inside, the updated kitchen provides a beautiful gathering space, perfect for preparing meals and making memories during the upcoming holiday season. The formal dining is located just offer the kitchen and leads to entry. The inviting living area is open to kitchen and centered around a cozy fireplace, creating the perfect setting for cool fall evenings and winter nights. The sunroom is an added bonus, offering a peaceful place to relax and enjoy the changing season while overlooking the outdoors. With its classic brick exterior, brand new roof, this home is ready to welcome its next owners!
Contact an agent
Home facts
- Year built:1995
- Listing ID #:184804
- Added:10 day(s) ago
- Updated:September 15, 2026 at 12:11 AM
Rooms and interior
- Bedrooms:3
- Total bathrooms:2
- Full bathrooms:2
- Flooring:Wall-to-Wall Carpet
- Dining Description:On Level 1
- Bathrooms Description:Private Bath
- Kitchen Description:Dishwasher, On Level 1, Range/Oven, Refrigerator
- Bedroom Description:Walk-in-Closet
- Basement Description:Crawl Space
- Living area:1,924 sq. ft.
Heating and cooling
- Cooling:Ceiling Fan(s), Central Air
- Heating:Central Gas
Structure and exterior
- Roof:Shingles
- Year built:1995
- Building area:1,924 sq. ft.
- Lot area:0.28 Acres
- Lot Features:Level
- Architectural Style:One Story
- Construction Materials:Brick
- Exterior Features:Deck
- Foundation Description:Crawl Space
- Levels:1 Story
Schools
- High school:Fairland
- Middle school:Fairland
- Elementary school:Fairland
Utilities
- Water:Public Water
- Sewer:Public Sewer
Finances and disclosures
- Price:$349,900
- Price per sq. ft.:$181.86
Features and amenities
- Appliances:Dryer, Refrigerator
- Laundry features:Dryer, Washer, Washer/Dryer Connection
- Amenities:Insulated Windows, Pull-Down Attic
Parking
- Parking description:2 Car Parking, 3 or More Car Parking, Attached Garage, Off-Street Parking
New listings near 101 TOWNSHIP ROAD 1539
- New
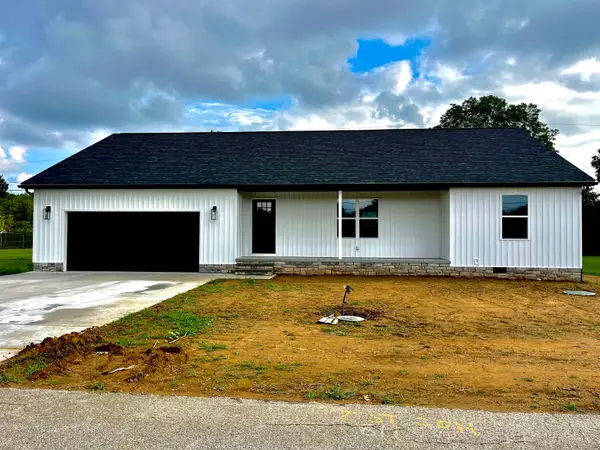 $349,900Active3 beds 2 baths1,600 sq. ft.
28 Private Drive 263, Proctorville, OH 45669
MLS# 184885Listed by: OLD COLONY REALTORS HUNTINGTON - New
 $159,900Active3 beds 1 baths924 sq. ft.
17 Township Road 1261, Proctorville, OH 45669
MLS# 184883Listed by: BUNCH REAL ESTATE ASSOCIATES - New
 $210,000Active3 beds 2 baths1,904 sq. ft.
785 County Road 411, Proctorville, OH 45669
MLS# 184866Listed by: OLD COLONY REALTORS HUNTINGTON - New
 $250,000Active3 beds 2 baths1,817 sq. ft.
163 Township Road 1370, Proctorville, OH 45669
MLS# 5243560Listed by: EXP REALTY, LLC. - New
 $429,900Active4 beds 3 baths2,016 sq. ft.
487 TOWNSHIP ROAD 1534, Proctorville, OH 45669
MLS# 184856Listed by: BUNCH REAL ESTATE ASSOCIATES - New
 $195,000Active3 beds 2 baths1,981 sq. ft.
52 Township Road 1061, proctorville, OH 45669
MLS# 61215Listed by: CENTURY 21 HOMES & LAND 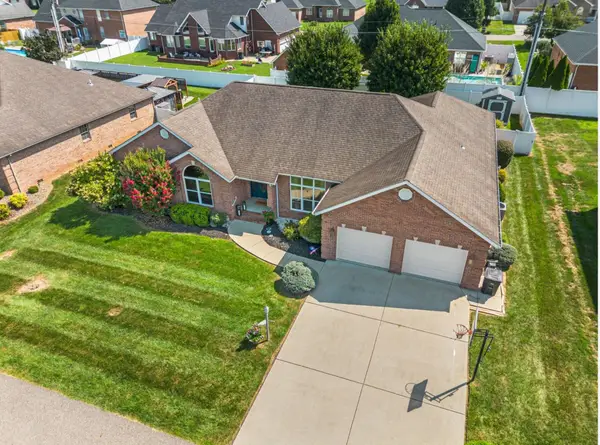 $419,000Pending3 beds 3 baths2,741 sq. ft.
222 TOWNSHIP ROAD 1539, PROCTORVILLE, OH 45669
MLS# 184805Listed by: BUNCH REAL ESTATE ASSOCIATES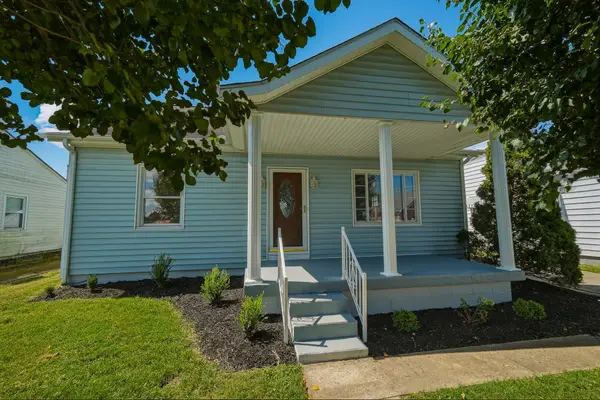 $199,900Active3 beds 1 baths1,200 sq. ft.
30 Township Road 1227, Proctorville, OH 45669
MLS# 184799Listed by: OLD COLONY REALTORS HUNTINGTON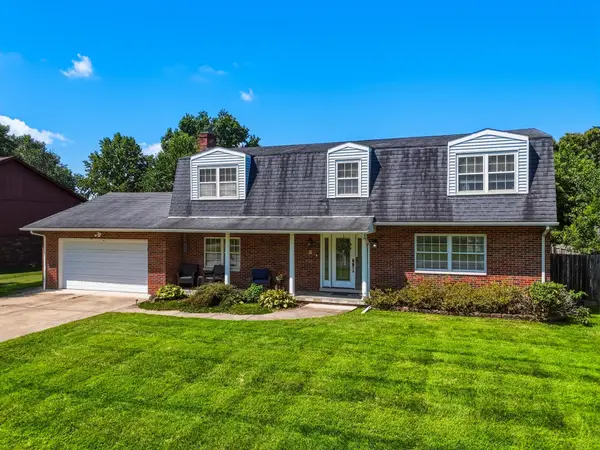 $349,900Active4 beds 3 baths2,650 sq. ft.
225 Township Road 1212, Proctorville, OH 45669
MLS# 184793Listed by: OLD COLONY REALTORS HUNTINGTON


Protect your home and budget from life's surprises with an Assurant Home Warranty, backed by a partner that supports you through every step of homeownership. Explore Plans.
©2026 Century 21 Real Estate LLC. All rights reserved. CENTURY 21®, the CENTURY 21 Logo and C21® are service marks owned by Century 21 Real Estate LLC. Century 21 Real Estate LLC fully supports the principles of the Fair Housing Act and the Equal Opportunity Act. Each office is independently owned and operated. Listing information is deemed reliable but not guaranteed accurate.