13562 State Route 7, Proctorville, OH 45669
Local realty services provided by:CENTURY 21 Homes & Land
13562 State Route 7,Proctorville, OH 45669
$189,900
- 3 Beds
- 2 Baths
- 1,590 sq. ft.
- Single family
- Active
Listed by: melissa starcher
Office: old colony realtors huntington
MLS#:185342
Source:WV_HBR
Price summary
- Price:$189,900
- Price per sq. ft.:$119.43
About this home
Unlock the potential of this property and bring your vision to life! With some TLC and thoughtful updates, this property could truly shine. Offering 3 bedrooms, 2 having walk-in closets and an en suite in the owner's, an oversized eat in kitchen and a sunroom with wood burning stove for an extra touch of cozy on those chilly winter evenings. Located just minutes from Fairland East Elementary and aprox. 10 minutes from the town of Proctorville. You won't want to miss this opportunity.
Contact an agent
Home facts
- Year built:1990
- Listing ID #:185342
- Added:1 day(s) ago
- Updated:November 05, 2026 at 04:08 PM
Rooms and interior
- Bedrooms:3
- Total bathrooms:2
- Full bathrooms:2
- Flooring:Vinyl, Wall-to-Wall Carpet
- Bathrooms Description:Private Bath
- Kitchen Description:Dishwasher, Range/Oven, Refrigerator
- Bedroom Description:Walk-in-Closet
- Basement Description:Crawl Space
- Living area:1,590 sq. ft.
Heating and cooling
- Cooling:Central Air, Heat Pump
- Heating:Central Electric, Heat Pump
Structure and exterior
- Roof:Shingles
- Year built:1990
- Building area:1,590 sq. ft.
- Lot area:0.91 Acres
- Lot Features:Flood Plain, Level
- Architectural Style:One Story, Ranch
- Construction Materials:Brick, Vinyl
- Exterior Features:Outside Lighting, Porch
- Foundation Description:Crawl Space
- Levels:1 Story
Schools
- High school:Fairland
- Middle school:Fairland
- Elementary school:Fairland
Utilities
- Water:Public Water
- Sewer:Aeration System, Septic
Finances and disclosures
- Price:$189,900
- Price per sq. ft.:$119.43
Features and amenities
- Appliances:Refrigerator
- Laundry features:Washer/Dryer Connection
- Amenities:Insulated Windows, Outside Lighting
Parking
- Parking description:2 Car Parking, 3 or More Car Parking, RV/Boat Pad
New listings near 13562 State Route 7
- New
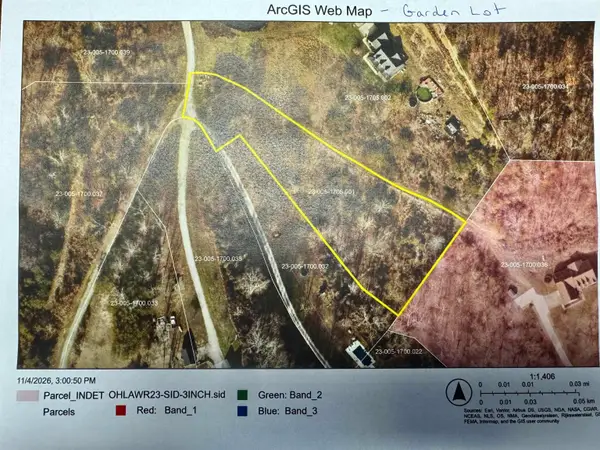 $79,900Active1.84 Acres
0 Township Road 1268 - Garden Lot, Proctorville, OH 45669
MLS# 185343Listed by: OLD COLONY REALTORS HUNTINGTON - New
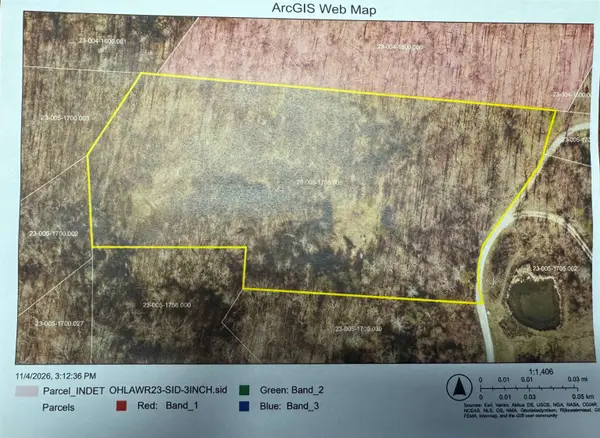 $129,900Active5.4 Acres
00 Township Road 1268 - California Lot, Proctorville, OH 45669
MLS# 185344Listed by: OLD COLONY REALTORS HUNTINGTON - New

 $430,000Active5 beds 4 baths2,264 sq. ft.
195 Township Road 1385, Proctorville, OH 45669
MLS# 185286Listed by: CENTURY 21 EXCELLENCE REALTY - New
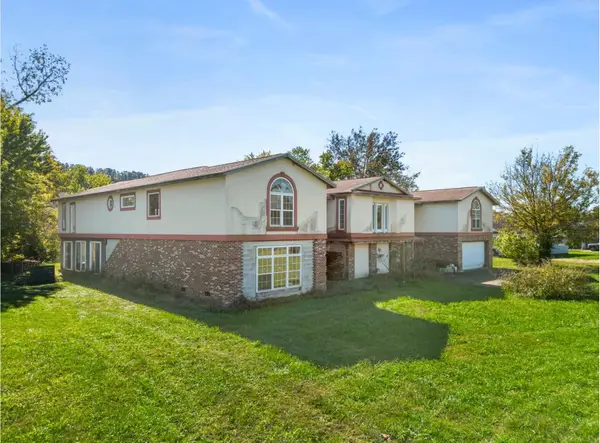 $374,900Active5 beds 3 baths7,488 sq. ft.
8396 County Road 107, Proctorville, OH 45669
MLS# 185282Listed by: BUNCH REAL ESTATE ASSOCIATES - New
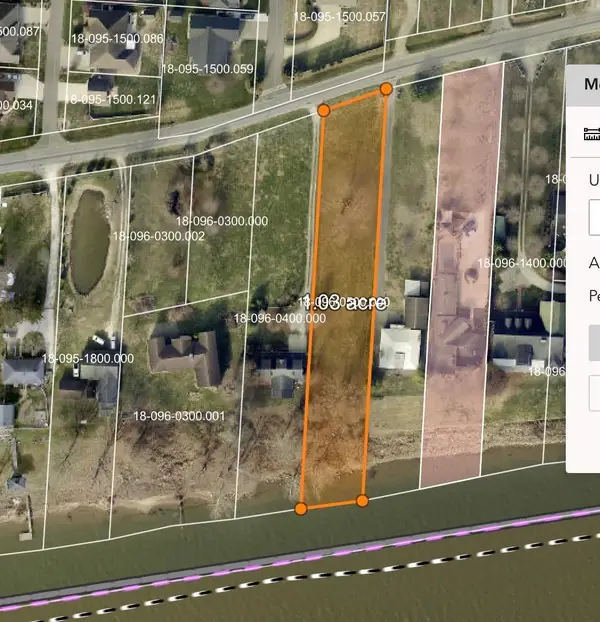 $155,000Active1 Acres
0 County Road 107, Proctorville, OH 45669
MLS# 185283Listed by: BUNCH REAL ESTATE ASSOCIATES 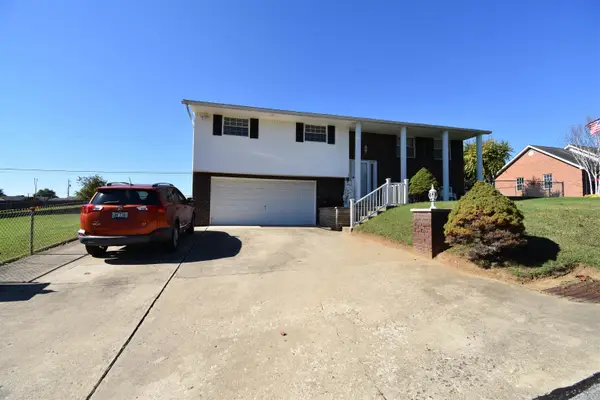 $265,000Active3 beds 3 baths2,254 sq. ft.
12 Twp Rd 1248 N, Proctorville, OH 45669
MLS# 185238Listed by: BUNCH REAL ESTATE ASSOCIATES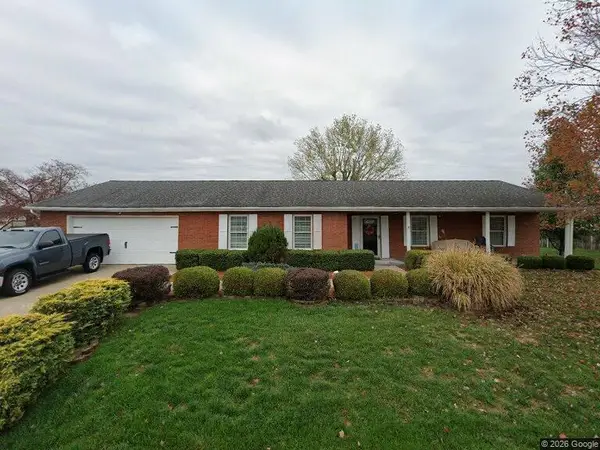 $259,900Active2 beds 2 baths1,671 sq. ft.
171 Township Road 1237, Proctorville, OH 45669
MLS# 226040056Listed by: BARTLETT BENNER REALTY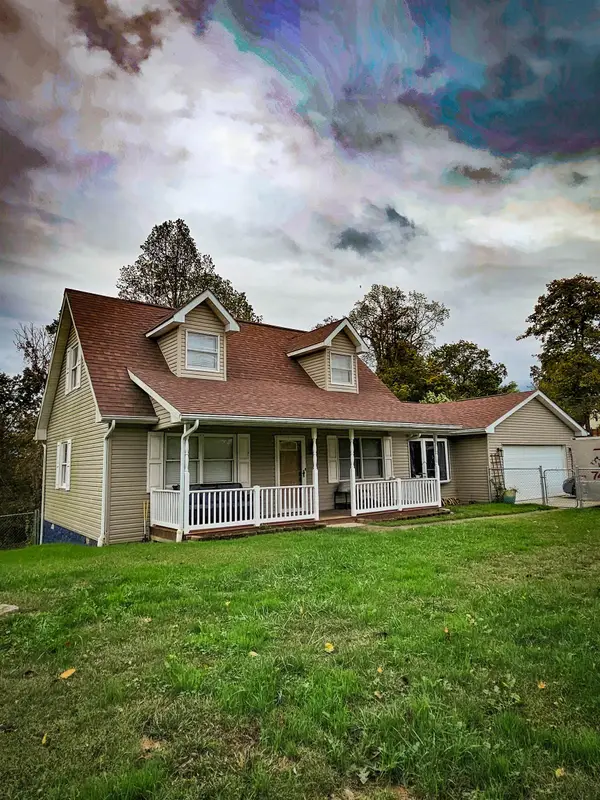 $295,000Active3 beds 2 baths1,372 sq. ft.
183 Township Road 519, Proctorville, OH 45669
MLS# 185216Listed by: BUNCH REAL ESTATE ASSOCIATES $250,000Active3 beds 3 baths1,758 sq. ft.
138 Township Road 1368, Proctorville, OH 45669
MLS# 185179Listed by: IMPACT REALTY GROUP


Protect your home and budget from life's surprises with an Assurant Home Warranty, backed by a partner that supports you through every step of homeownership. Explore Plans.
©2026 Century 21 Real Estate LLC. All rights reserved. CENTURY 21®, the CENTURY 21 Logo and C21® are service marks owned by Century 21 Real Estate LLC. Century 21 Real Estate LLC fully supports the principles of the Fair Housing Act and the Equal Opportunity Act. Each office is independently owned and operated. Listing information is deemed reliable but not guaranteed accurate.