
158 Township Road 1248, Proctorville, OH 45669
Local realty services provided by:CENTURY 21 DeAnna Realty
158 Township Road 1248,Proctorville, OH 45669
$299,900
- 5 Beds
- 3 Baths
- 2,416 sq. ft.
- Single family
- Active
Listed by: heather williams
Office: bunch real estate associates
MLS#:184488
Source:WV_HBR
Price summary
- Price:$299,900
- Price per sq. ft.:$124.13
About this home
Space, Character & Endless Possibilities! Discover the perfect blend of comfort, charm, and functionality in this spacious 4-5 bedroom, 2 full bath, 1 half bath home offering three finished levels of exceptional living space. Designed for both everyday living and entertaining, you’ll love the flexibility of two living rooms and two dining areas, providing plenty of room for gatherings of any size. The stunning great room is the heart of the home, showcasing soaring cathedral wood ceilings with exposed beams and an impressive floor-to-ceiling stone fireplace that creates a warm, inviting atmosphere. Updated flooring throughout enhances the home’s fresh, modern appeal while complementing its timeless character. Need extra space? The lower level offers the perfect workout room, home theater, game room, or flex space to fit your lifestyle. Step outside and enjoy your own private backyard oasis featuring a large fenced yard, an above-ground swimming pool with spacious decking, and a fire pit—ideal for entertaining, relaxing, or making memories with family and friends. Complete with an attached two-car garage, generous living spaces, and a versatile floor plan, this home offers everything you’ve been searching for. Don’t miss the opportunity to make this exceptional property your next home—schedule your private showing today!...
Contact an agent
Home facts
- Year built:1975
- Listing ID #:184488
- Added:46 day(s) ago
- Updated:September 12, 2026 at 03:08 PM
Rooms and interior
- Bedrooms:5
- Total bathrooms:3
- Full bathrooms:2
- Half bathrooms:1
- Flooring:Wall-to-Wall Carpet
- Kitchen Description:Dishwasher, Microwave, Range/Oven, Refrigerator
- Basement Description:Basement, Full, Fully Finished
- Living area:2,416 sq. ft.
Heating and cooling
- Cooling:Attic Fan(s), Ceiling Fan(s), Central Air
- Heating:Central Gas
Structure and exterior
- Roof:Metal
- Year built:1975
- Building area:2,416 sq. ft.
- Lot Features:Level
- Architectural Style:Tri-Level
- Construction Materials:Brick, Vinyl
- Exterior Features:Deck, Patio, Porch
- Levels:3 Story
Schools
- High school:Fairland
- Middle school:Fairland
- Elementary school:Fairland
Utilities
- Water:Public Water
- Sewer:Public Sewer
Finances and disclosures
- Price:$299,900
- Price per sq. ft.:$124.13
Features and amenities
- Appliances:Microwave, Refrigerator
- Amenities:Insulated Windows, Pull-Down Attic
Parking
- Parking description:2 Car Parking, Attached Garage, Off-Street Parking, Street Parking
New listings near 158 Township Road 1248
- New
 $210,000Active3 beds 2 baths1,904 sq. ft.
785 County Road 411, Proctorville, OH 45669
MLS# 184866Listed by: OLD COLONY REALTORS HUNTINGTON - New
 $250,000Active3 beds 2 baths1,817 sq. ft.
163 Township Road 1370, Proctorville, OH 45669
MLS# 5243560Listed by: EXP REALTY, LLC. - New
 $439,900Active4 beds 3 baths2,016 sq. ft.
487 TOWNSHIP ROAD 1534, Proctorville, OH 45669
MLS# 184856Listed by: BUNCH REAL ESTATE ASSOCIATES - New
 $195,000Active3 beds 2 baths1,981 sq. ft.
52 Township Road 1061, proctorville, OH 45669
MLS# 61215Listed by: CENTURY 21 HOMES & LAND 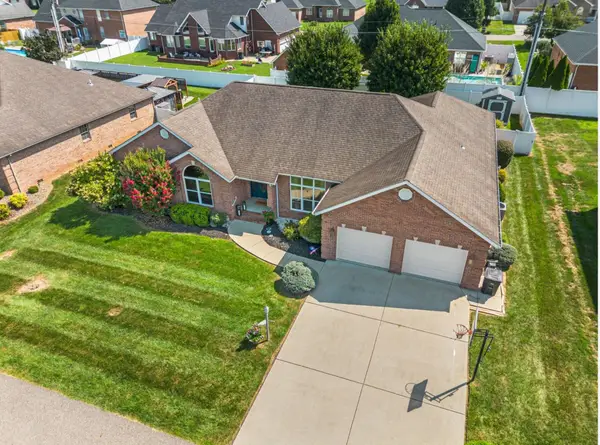 $419,000Pending3 beds 3 baths2,741 sq. ft.
222 TOWNSHIP ROAD 1539, PROCTORVILLE, OH 45669
MLS# 184805Listed by: BUNCH REAL ESTATE ASSOCIATES- New
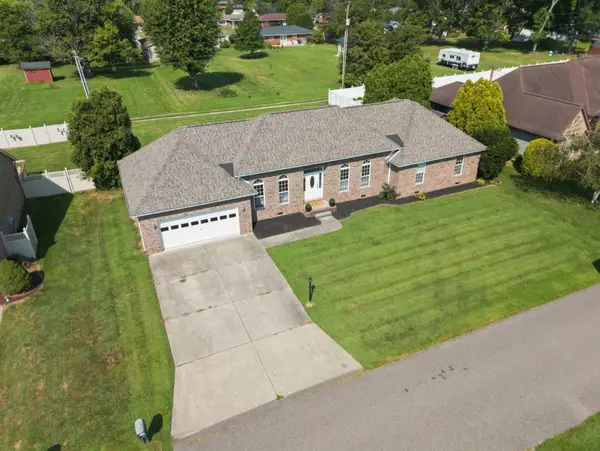 $365,000Active3 beds 2 baths1,924 sq. ft.
101 TOWNSHIP ROAD 1539, PROCTORVILLE, OH 45669
MLS# 184804Listed by: BUNCH REAL ESTATE ASSOCIATES 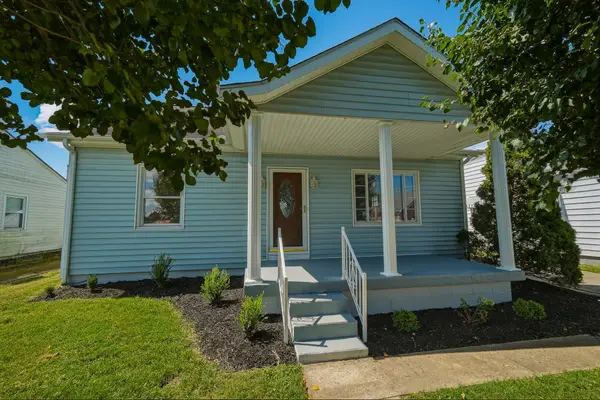 $199,900Pending3 beds 1 baths1,200 sq. ft.
30 Township Road 1227, Proctorville, OH 45669
MLS# 184799Listed by: OLD COLONY REALTORS HUNTINGTON- New
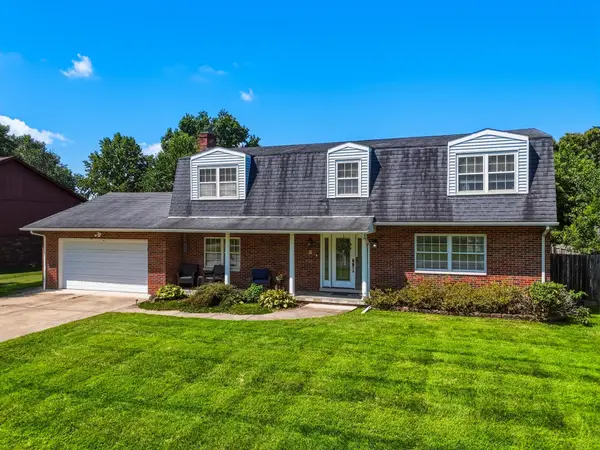 $349,900Active4 beds 3 baths2,650 sq. ft.
225 Township Road 1212, Proctorville, OH 45669
MLS# 184793Listed by: OLD COLONY REALTORS HUNTINGTON - New
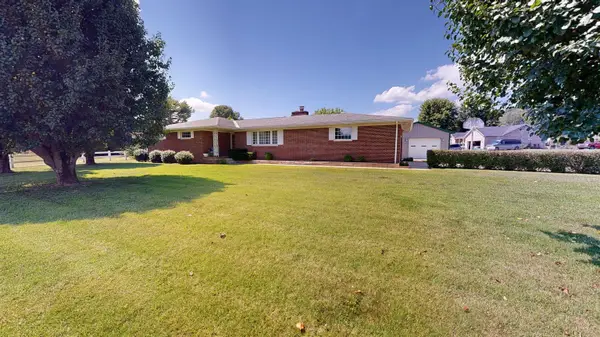 $285,000Active3 beds 2 baths1,636 sq. ft.
21 Township Road 1285, Proctorville, OH 45669
MLS# 184784Listed by: BUNCH REAL ESTATE ASSOCIATES - New
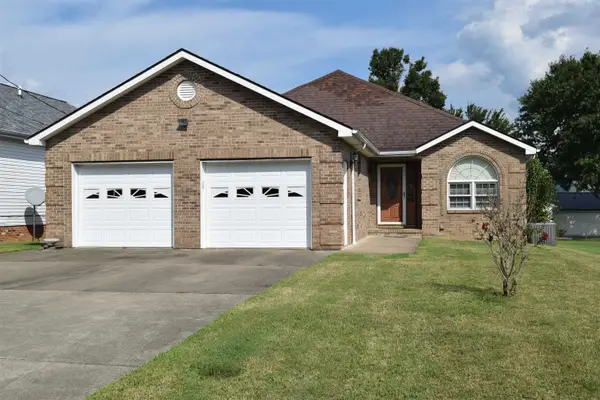 $315,000Active3 beds 2 baths1,739 sq. ft.
196 Township Road 1055, Proctorville, OH 45669-0000
MLS# 184781Listed by: BUNCH REAL ESTATE ASSOCIATES


Protect your home and budget from life's surprises with an Assurant Home Warranty, backed by a partner that supports you through every step of homeownership. Explore Plans.
©2026 Century 21 Real Estate LLC. All rights reserved. CENTURY 21®, the CENTURY 21 Logo and C21® are service marks owned by Century 21 Real Estate LLC. Century 21 Real Estate LLC fully supports the principles of the Fair Housing Act and the Equal Opportunity Act. Each office is independently owned and operated. Listing information is deemed reliable but not guaranteed accurate.