3060 Robin Drive, Ravenna, OH 44266
Local realty services provided by:CENTURY 21 Transcendent Realty
3060 Robin Drive,Ravenna, OH 44266
$382,500
- 3 Beds
- 2 Baths
- - sq. ft.
- Single family
- Sold
Listed by: dannie moore
Office: keller williams chervenic rlty
MLS#:5231144
Source:OH_NORMLS
Sorry, we are unable to map this address
Price summary
- Price:$382,500
About this home
Some homes check the boxes. Others make you stop scrolling. This striking A-frame is one of them. Nestled on nearly an acre beneath mature trees, this architectural gem feels like a private retreat while remaining just minutes from everyday conveniences. In the winter months, the property even offers seasonal views of beautiful Lake Hodgson. The dramatic great room welcomes you with soaring ceilings, an impressive floor-to-ceiling brick fireplace, and oversized windows that flood the home with natural light. The expansive loft overlooks the main living space and is large enough to serve as an additional bedroom, studio, or incredible flex space.
The ground level has been thoughtfully transformed with a stunning new kitchen featuring modern finishes, an inviting living room, a beautifully renovated full bath, dedicated office, and laundry room...creating a flexible layout that's ideal for everyday living, entertaining, or hosting guests. Step outside and you'll discover one of the property's most unforgettable features: a resort-style pool built directly into the side of a massive natural boulder. Surrounded by multi-level decks, mature landscaping, and peaceful wooded views, the backyard feels like your own private getaway. Beyond its beauty, this home has seen significant investments where they matter most. The seller has completed extensive updates including electrical, plumbing, insulation, air conditioning, fencing, and more, giving the next owner peace of mind along with timeless character. This isn't just another home...it's a property that's impossible to duplicate. With its iconic architecture, incredible outdoor living spaces, unique natural setting, and thoughtful updates throughout, 3060 Robin Street offers an opportunity that's as rare as it is unforgettable....
Contact an agent
Home facts
- Year built:1980
- Subdivision & Development:Lakewood Estate
- Listing ID #:5231144
- Added:45 day(s) ago
- Updated:September 15, 2026 at 06:22 AM
Rooms and interior
- Bedrooms:3
- Total bathrooms:2
- Full bathrooms:2
- Rooms Total:6
- Kitchen Description:Dishwasher, Microwave, Range, Refrigerator
- Basement:Yes
- Basement Description:Finished, Walk Out Access
Heating and cooling
- Heating:Fireplaces, Hot Water, Steam
Structure and exterior
- Roof:Asphalt, Fiberglass
- Year built:1980
- Construction Materials:Wood Siding
- Exterior Features:Deck, Patio
- Levels:2 Story
Utilities
- Water:Public
- Sewer:Public Sewer
Finances and disclosures
- Price:$382,500
- Tax amount:$3,370 (2025)
Features and amenities
- Appliances:Dishwasher, Microwave, Range, Refrigerator
Parking
- Parking description:Detached, Driveway, Garage
- Garage:Yes
- Garage spaces:2

New listings near 3060 Robin Drive
- New
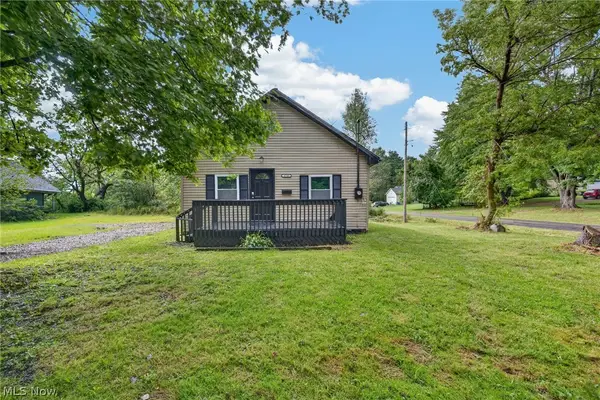 $149,900Active2 beds 1 baths840 sq. ft.
6741 Sumner Road, Ravenna, OH 44266
MLS# 5244878Listed by: KELLER WILLIAMS CHERVENIC RLTY - New
 $87,000Active3 beds 2 baths1,684 sq. ft.
4234 Hayes Road, Ravenna, OH 44266
MLS# 5244692Listed by: KELLER WILLIAMS LIVING - New
 $39,999Active3 beds 2 baths945 sq. ft.
6301 Sue Lynn Drive, Ravenna, OH 44266
MLS# 5243740Listed by: REAL OF OHIO - New
 $149,000Active3 beds 1 baths960 sq. ft.
504 E Maple Lane, Ravenna, OH 44266
MLS# 5244255Listed by: JACK KOHL REALTY - New
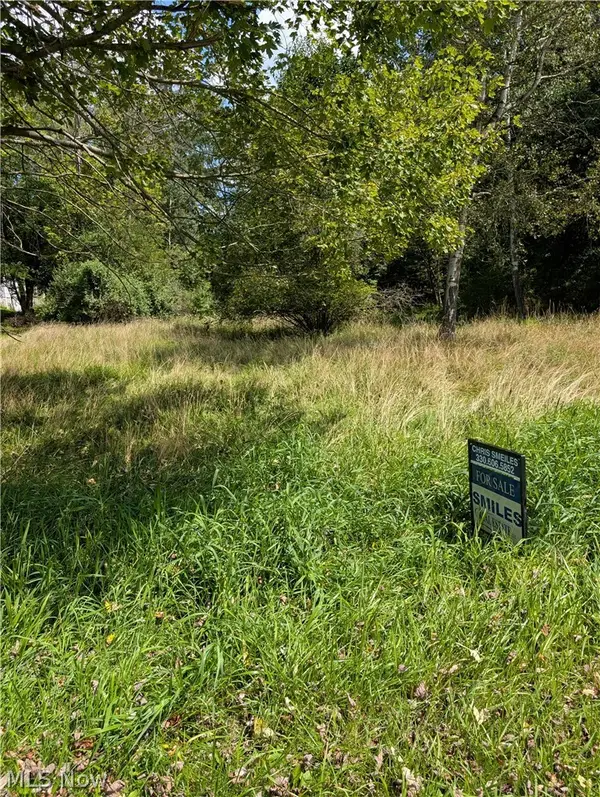 $48,500Active1.25 Acres
3914 Homestead Road, Ravenna, OH 44266
MLS# 5244083Listed by: SMILES REALTY, INC. - New
 $349,000Active3 beds 2 baths1,656 sq. ft.
3781 Summit Road, Ravenna, OH 44266
MLS# 5242801Listed by: COLDWELL BANKER SCHMIDT REALTY - New
 $224,900Active4 beds 2 baths
3922-3924 Summit Road, Ravenna, OH 44266
MLS# 5243029Listed by: ASSURE REALTY - New

 $249,900Active3 beds 2 baths1,848 sq. ft.
3168 Pondview Drive, Ravenna, OH 44266
MLS# 5242761Listed by: CENTURY 21 GOLDFIRE REALTY  $288,000Pending3 beds 3 baths1,794 sq. ft.
1075 Susan Road, Ravenna, OH 44266
MLS# 5242887Listed by: PATHWAY REAL ESTATE- New
 $215,000Active8 beds 2 baths
140 N Walnut Street, Ravenna, OH 44266
MLS# 5242568Listed by: REMAX DIVERSITY REAL ESTATE GROUP LLC


Protect your home and budget from life's surprises with an Assurant Home Warranty, backed by a partner that supports you through every step of homeownership. Explore Plans.
©2026 Century 21 Real Estate LLC. All rights reserved. CENTURY 21®, the CENTURY 21 Logo and C21® are service marks owned by Century 21 Real Estate LLC. Century 21 Real Estate LLC fully supports the principles of the Fair Housing Act and the Equal Opportunity Act. Each office is independently owned and operated. Listing information is deemed reliable but not guaranteed accurate.