5664 Mccormick Road, Ravenna, OH 44266
Local realty services provided by:CENTURY 21 Darfus Realty
Listed by: jose medina
Office: keller williams legacy group realty
MLS#:5254896
Source:OH_NORMLS
Price summary
- Price:$425,000
- Price per sq. ft.:$227.52
About this home
A stunning woodland retreat with modern updates! Nestled on 2.34 wooded acres in Ravenna, this beautifully renovated split-level offers 3 bedrooms, 3 full baths, an attached 2-car garage, and peaceful wooded views. Step inside to a welcoming foyer that steps up into the spacious living room featuring luxury vinyl plank flooring, recessed lighting, oversized windows, and a sleek electric fireplace. The open layout flows into the dining area and updated kitchen, complete with white cabinetry, quartz countertops, stainless steel appliances, and a large island with breakfast bar seating. Just beyond, a spa-inspired full bath features a freestanding soaking tub, surround marble-look tile, and modern finishes.
The family room offers another inviting gathering space with a fireplace, while the adjoining sunroom steals the show with its vaulted wood-plank ceiling, exposed beams, and walls of windows overlooking the wooded setting. A dedicated first-floor office adds extra flexibility.
Upstairs, the primary suite features an electric fireplace accent wall and private full bath with a tiled walk-in shower. Two additional bedrooms and another full bath complete the upper level. The unfinished basement provides laundry and storage space.
Outside, enjoy the spacious deck, mature trees, 2 storage sheds, and private acreage that overlooks a creek. Extensive updates include new windows, furnace, central A/C, plus whole-house insulation, garage doors and openers, and flooring throughout. Roof and siding were replaced in 2019. With modern finishes, multiple living spaces, and a peaceful wooded setting, this home is a retreat worth seeing!...
Contact an agent
Home facts
- Year built:1965
- Subdivision & Development:Charlestown
- Listing ID #:5254896
- Added:1 day(s) ago
- Updated:October 24, 2026 at 02:17 PM
Rooms and interior
- Bedrooms:3
- Total bathrooms:3
- Full bathrooms:3
- Rooms Total:9
- Basement:Yes
- Basement Description:Unfinished
- Living area:1,868 sq. ft.
Heating and cooling
- Cooling:Central Air
- Heating:Fireplaces, Forced Air, Gas
- Central air:Yes
Structure and exterior
- Roof:Asphalt, Fiberglass
- Year built:1965
- Building area:1,868 sq. ft.
- Lot area:2.34 Acres
- Construction Materials:Vinyl Siding
- Exterior Features:Deck
Utilities
- Water:Well
- Sewer:Septic Tank
Finances and disclosures
- Price:$425,000
- Price per sq. ft.:$227.52
- Tax amount:$2,786 (2025)
Parking
- Parking description:Attached, Garage
- Garage:Yes
- Garage spaces:2

New listings near 5664 Mccormick Road
- Open Sat, 12 to 2pmNew
 $450,000Active3 beds 3 baths3,156 sq. ft.
2573 Sandy Lake Road, Ravenna, OH 44266
MLS# 5254778Listed by: JACK KOHL REALTY - New
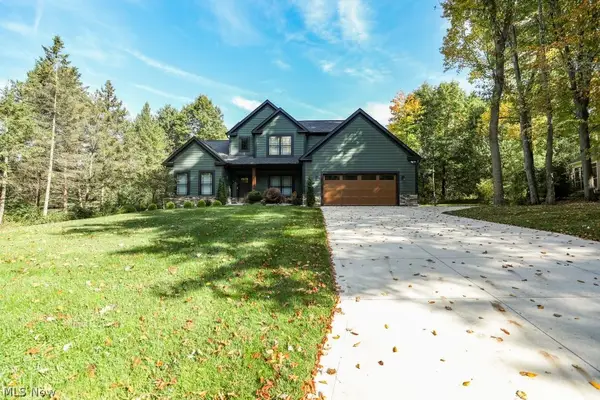 $449,000Active3 beds 3 baths2,358 sq. ft.
1105 Woodbend Road, Ravenna, OH 44266
MLS# 5254422Listed by: JACK KOHL REALTY - New
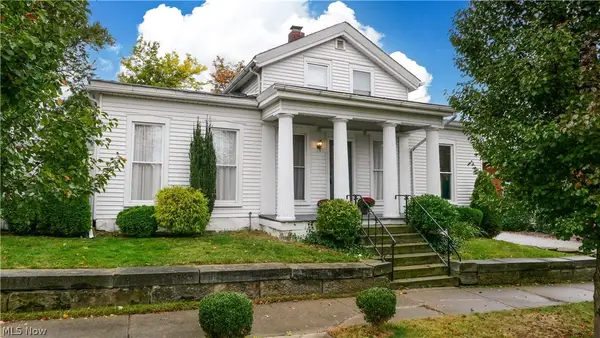 $219,000Active3 beds 2 baths1,260 sq. ft.
131 N Walnut Street, Ravenna, OH 44266
MLS# 5254090Listed by: VINCENT PATRICK REALTY - New
 $109,900Active3 beds 1 baths1,527 sq. ft.
4280 Sandy Lake Road, Ravenna, OH 44266
MLS# 5253767Listed by: KELLER WILLIAMS LEGACY GROUP REALTY  $175,000Activeundercontract3 beds 1 baths1,678 sq. ft.
222 Stevens Street, Ravenna, OH 44266
MLS# 5253600Listed by: VINCENT PATRICK REALTY- New

 $559,000Active3 beds 3 baths
2785 Brady Lake, Ravenna, OH 44266
MLS# 5252949Listed by: CENTURY 21 WILBUR REALTY - Open Sat, 2 to 4pmNew
 Active2 beds 1 baths805 sq. ft.
440 Jefferson Street, Ravenna, OH 44266
MLS# 5252904Listed by: MB REALTY GROUP - New
 $178,500Active3 beds 1 baths
419 Myrtle Street, Ravenna, OH 44266
MLS# 5252113Listed by: CENTURY 21 WILBUR REALTY  $2,800,000Active3 beds 4 baths3,272 sq. ft.
5930 Vair Road, Ravenna, OH 44266
MLS# 5250597Listed by: JACK KOHL REALTY


Protect your home and budget from life's surprises with an Assurant Home Warranty, backed by a partner that supports you through every step of homeownership. Explore Plans.
©2026 Century 21 Real Estate LLC. All rights reserved. CENTURY 21®, the CENTURY 21 Logo and C21® are service marks owned by Century 21 Real Estate LLC. Century 21 Real Estate LLC fully supports the principles of the Fair Housing Act and the Equal Opportunity Act. Each office is independently owned and operated. Listing information is deemed reliable but not guaranteed accurate.