
1426 East Street, Reading, OH 45215
Local realty services provided by:CENTURY 21 The Gene Group
1426 East Street,Reading, OH 45215
$207,000
- 4 Beds
- 2 Baths
- - sq. ft.
- Single family
- Sold
Listed by: roy webb
Office: realtown realty llc.513-265-3533
MLS#:1888086
Source:OH_CINCY
Sorry, we are unable to map this address
Price summary
- Price:$207,000
About this home
First time for sale! You could own this historical home that is full of charm and so much more! Tall ceilings, original hardwood floors, three fireplaces, large spacious rooms, four bedrooms, two full baths. Large detached two car garage and covered patio walkway to the home. This home is located close to everything and sits on .3 of an acre. This home has been well maintained and is ready for new owners to come add their touch to this amazing piece of history.
Contact an agent
Home facts
- Year built:1885
- Listing ID #:1888086
- Added:36 day(s) ago
- Updated:August 30, 2026 at 02:38 AM
Rooms and interior
- Bedrooms:4
- Total bathrooms:2
- Full bathrooms:2
- Rooms Total:7
- Dining Description:Fireplace, Walkout, Wood Floor
- Kitchen Description:Solid Surface Ctr, Vinyl Floor, Walkout, Wood Cabinets
- Bedroom Description:Bath Adjoins, Wood Floor
- Basement Description:Concrete Floor, Full, Unfinished
Heating and cooling
- Cooling:Ceiling Fans, Central Air
- Heating:Gas
Structure and exterior
- Roof:Shingle
- Year built:1885
- Architectural Style:Historical, Traditional
- Construction Materials:Brick
- Foundation Description:Stone
- Levels:2 Story
Utilities
- Water:Public
- Sewer:Public Sewer
Finances and disclosures
- Price:$207,000
Parking
- Parking description:Driveway
- Garage:Yes
- Garage spaces:2
 Information deemed reliable but not guaranteed. The data relating to real estate for sale on this web site comes in part from the Broker Reciprocity program of the Multiple Listing Service of Greater Cincinnati. Real estate listings held by brokerage firms other than CENTURY 21 The Gene Group are marked with the Broker Reciprocity™ logo (the small house as shown to the left) and detailed information about them includes the name of the listing brokers. 2026, MLS of Greater Cincinnati, Inc. All rights reserved.
New listings near 1426 East Street
- New
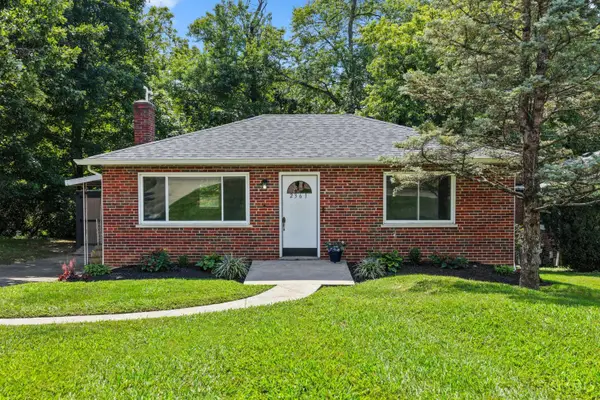 $174,900Active2 beds 1 baths816 sq. ft.
2361 E Galbraith Road, Reading, OH 45237
MLS# 1891995Listed by: EXP REALTY  $324,500Pending3 beds 3 baths
98 Waxwing Drive, Cincinnati, OH 45236
MLS# 1892102Listed by: COLDWELL BANKER REALTY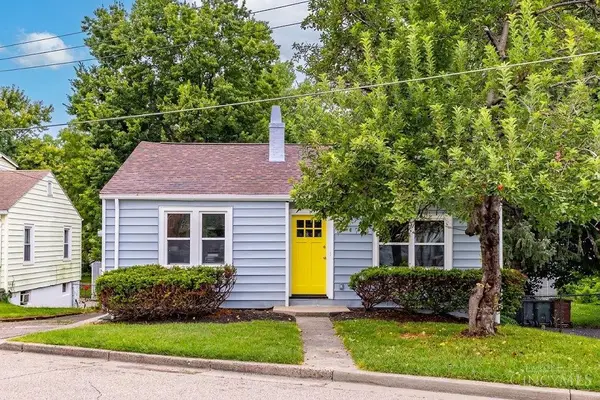 $180,000Pending2 beds 1 baths
253 Ohio Avenue, Reading, OH 45215
MLS# 1891301Listed by: PLUM TREE REALTY $272,900Pending4 beds 2 baths1,716 sq. ft.
1691 Sanborn Drive, Reading, OH 45215
MLS# 1889635Listed by: KELLER WILLIAMS ADVISORS- New
 $290,000Active3 beds 2 baths1,447 sq. ft.
2304 E Galbraith Road, Reading, OH 45237
MLS# 1890991Listed by: REAL OF OHIO  $235,000Pending3 beds 3 baths1,864 sq. ft.
24 Judiann Court, Reading, OH 45215
MLS# 1890058Listed by: KELLER WILLIAMS PINNACLE GROUP $224,900Pending2 beds 2 baths1,501 sq. ft.
239 Burkhart Avenue, Reading, OH 45215
MLS# 1882763Listed by: KELLER WILLIAMS SEVEN HILLS RE $385,000Pending3 beds 3 baths
1348 Fuhrman Road, Reading, OH 45215
MLS# 1889174Listed by: KELLER WILLIAMS PINNACLE GROUP $239,900Active2 beds 2 baths1,110 sq. ft.
1221 Third Street, Reading, OH 45215
MLS# 1889269Listed by: COMEY & SHEPHERD $274,900Active4 beds 1 baths1,221 sq. ft.
1719 Sanborn Drive, Reading, OH 45215
MLS# 1888605Listed by: JAMESTOWN C.A.R.E.S.


Protect your home and budget from life's surprises with an Assurant Home Warranty, backed by a partner that supports you through every step of homeownership. Explore Plans.
©2026 Century 21 Real Estate LLC. All rights reserved. CENTURY 21®, the CENTURY 21 Logo and C21® are service marks owned by Century 21 Real Estate LLC. Century 21 Real Estate LLC fully supports the principles of the Fair Housing Act and the Equal Opportunity Act. Each office is independently owned and operated. Listing information is deemed reliable but not guaranteed accurate.