
1800 Keith Drive, Reading, OH 45215
Local realty services provided by:CENTURY 21 The Gene Group
1800 Keith Drive,Reading, OH 45215
$269,900
- 3 Beds
- 2 Baths
- - sq. ft.
- Single family
- Sold
Listed by: donna drake, peter d chabris
Office: keller williams seven hills re513-371-5070
MLS#:1886072
Source:OH_CINCY
Sorry, we are unable to map this address
Price summary
- Price:$269,900
About this home
Welcome home to this beautifully maintained property offering incredible views, thoughtful updates, and exceptional indoor and outdoor living! The expansive deck and private hot tub create the perfect setting for entertaining, relaxing, or enjoying peaceful evenings overlooking the twinkling lights of the night skyline. Inside, you'll appreciate the newly refinished hardwood floors, updated first-floor full bath, newer dishwasher, HVAC system, and water heater. The spacious living room features a large bay window that fills the home with natural light. The finished walkout lower level adds valuable living space with a generous family room and second full bath. Ideal for guests, recreation, or a home office. Conveniently located and move-in ready, this home combines comfort, functionality, and breathtaking views.
Contact an agent
Home facts
- Year built:1962
- Listing ID #:1886072
- Added:30 day(s) ago
- Updated:August 24, 2026 at 12:42 AM
Rooms and interior
- Bedrooms:3
- Total bathrooms:2
- Full bathrooms:2
- Rooms Total:8
- Dining Description:Chandelier, Laminate Floor, Walkout
- Kitchen Description:Dishwasher, Garbage Disposal, Laminate Floor, Microwave, Oven/Range, Pantry, Refrigerator, Walkout, Wood Cabinets
- Bedroom Description:Wood Floor
- Basement Description:Finished, Partial, Walkout
Heating and cooling
- Cooling:Central Air
- Heating:Forced Air, Gas
Structure and exterior
- Roof:Shingle
- Year built:1962
- Architectural Style:Traditional
- Construction Materials:Brick, Vinyl Siding
- Exterior Features:Covered Deck/Patio, Deck, Hot Tub
- Foundation Description:Poured
- Levels:1 Story
Utilities
- Water:Public
- Sewer:Public Sewer
Finances and disclosures
- Price:$269,900
Features and amenities
- Appliances:Dishwasher, Dryer, Garbage Disposal, Microwave, Oven/Range, Refrigerator, Washer
- Laundry features:Dryer, Washer
- Amenities:Multi Panel Doors
Parking
- Parking description:Driveway
- Garage:Yes
- Garage spaces:1
 Information deemed reliable but not guaranteed. The data relating to real estate for sale on this web site comes in part from the Broker Reciprocity program of the Multiple Listing Service of Greater Cincinnati. Real estate listings held by brokerage firms other than CENTURY 21 The Gene Group are marked with the Broker Reciprocity™ logo (the small house as shown to the left) and detailed information about them includes the name of the listing brokers. 2026, MLS of Greater Cincinnati, Inc. All rights reserved.
New listings near 1800 Keith Drive
- New
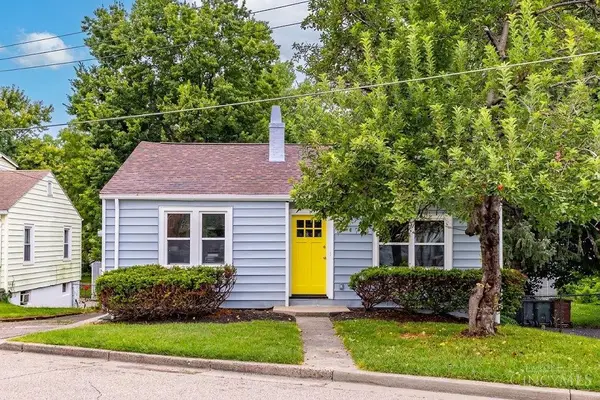 $180,000Active2 beds 1 baths
253 Ohio Avenue, Cincinnati, OH 45215
MLS# 1891301Listed by: PLUM TREE REALTY - New
 $272,900Active4 beds 2 baths1,716 sq. ft.
1691 Sanborn Drive, Reading, OH 45215
MLS# 1889635Listed by: KELLER WILLIAMS ADVISORS - New
 $290,000Active3 beds 2 baths1,447 sq. ft.
2304 E Galbraith Road, Reading, OH 45237
MLS# 1890991Listed by: REAL OF OHIO  $235,000Pending3 beds 3 baths1,864 sq. ft.
24 Judiann Court, Reading, OH 45215
MLS# 1890058Listed by: KELLER WILLIAMS PINNACLE GROUP $224,900Active2 beds 2 baths1,501 sq. ft.
239 Burkhart Avenue, Reading, OH 45215
MLS# 1882763Listed by: KELLER WILLIAMS SEVEN HILLS RE $385,000Pending3 beds 3 baths
1348 Fuhrman Road, Reading, OH 45215
MLS# 1889174Listed by: KELLER WILLIAMS PINNACLE GROUP $295,000Pending3 beds 2 baths1,548 sq. ft.
121 Biscoe Drive, Reading, OH 45215
MLS# 1889345Listed by: KELLER WILLIAMS DISTINCTIVE RE $239,900Active2 beds 2 baths1,110 sq. ft.
1221 Third Street, Reading, OH 45215
MLS# 1889269Listed by: COMEY & SHEPHERD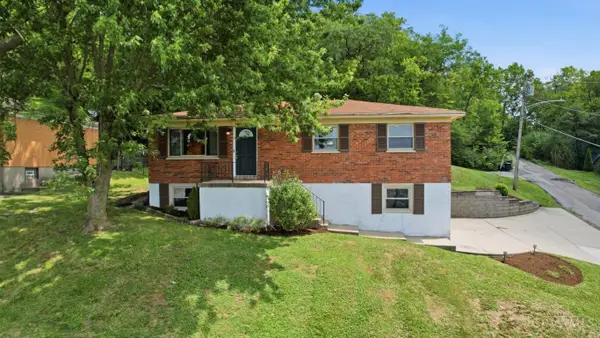 $260,000Pending3 beds 1 baths1,000 sq. ft.
1306 Fourth Street, Reading, OH 45215
MLS# 1888677Listed by: COMEY & SHEPHERD $274,900Active4 beds 1 baths1,221 sq. ft.
1719 Sanborn Drive, Reading, OH 45215
MLS# 1888605Listed by: JAMESTOWN C.A.R.E.S.


Protect your home and budget from life's surprises with an Assurant Home Warranty, backed by a partner that supports you through every step of homeownership. Explore Plans.
©2026 Century 21 Real Estate LLC. All rights reserved. CENTURY 21®, the CENTURY 21 Logo and C21® are service marks owned by Century 21 Real Estate LLC. Century 21 Real Estate LLC fully supports the principles of the Fair Housing Act and the Equal Opportunity Act. Each office is independently owned and operated. Listing information is deemed reliable but not guaranteed accurate.