
227 Pearl Street, Reading, OH 45215
Local realty services provided by:CENTURY 21 The Gene Group
227 Pearl Street,Reading, OH 45215
$215,000
- 2 Beds
- 2 Baths
- 1,608 sq. ft.
- Single family
- Active
Listed by: jennifer martin
Office: comey & shepherd513-794-7444
MLS#:1898807
Source:OH_CINCY
Price summary
- Price:$215,000
- Price per sq. ft.:$133.71
About this home
So much charm in his unique yet traditional home built in 1885. Centrally located near major highways and within walking distance of local parks and restaurants, this charming home offers both character and convenience. step into a home featuring impressive 9ft plus ceilings, a spacious eat in kitchen, and a formal dining room perfect for entertaining. Backyard offers something special with your own greenhouse and a storage shed equipped with working electricity. Additional piece of mind with newer roof and gutter guards replaced in 2018. Don't miss the opportunity to make this charming home your own.
Contact an agent
Home facts
- Year built:1885
- Listing ID #:1898807
- Added:2 day(s) ago
- Updated:November 02, 2026 at 10:21 AM
Rooms and interior
- Bedrooms:2
- Total bathrooms:2
- Full bathrooms:1
- Half bathrooms:1
- Rooms Total:6
- Kitchen Description:Eat-In, Microwave, Oven/Range, Pantry, Refrigerator, Walkout, Wood Cabinets
- Bedroom Description:Wall-to-Wall Carpet
- Basement Description:Full, Glass Block Windows, Walkout
- Living area:1,608 sq. ft.
Heating and cooling
- Cooling:Ceiling Fans
- Heating:Forced Air, Gas
Structure and exterior
- Roof:Shingle
- Year built:1885
- Building area:1,608 sq. ft.
- Lot area:0.19 Acres
- Lot Features:Cleared
- Architectural Style:Traditional
- Construction Materials:Vinyl Siding
- Exterior Features:Covered
- Foundation Description:Stone
- Levels:2 Story
Utilities
- Water:Public
- Sewer:Public Sewer
Finances and disclosures
- Price:$215,000
- Price per sq. ft.:$133.71
Features and amenities
- Appliances:Microwave, Oven/Range, Refrigerator
- Amenities:9Ft + Ceiling, Natural Woodwork
Parking
- Parking description:Driveway
 Information deemed reliable but not guaranteed. The data relating to real estate for sale on this web site comes in part from the Broker Reciprocity program of the Multiple Listing Service of Greater Cincinnati. Real estate listings held by brokerage firms other than CENTURY 21 The Gene Group are marked with the Broker Reciprocity™ logo (the small house as shown to the left) and detailed information about them includes the name of the listing brokers. 2026, MLS of Greater Cincinnati, Inc. All rights reserved.
New listings near 227 Pearl Street
- New
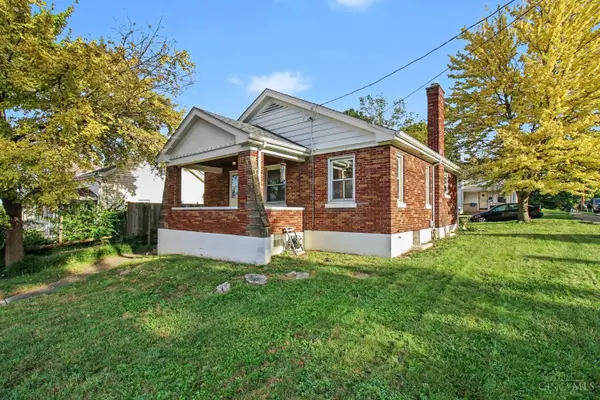 $169,900Active1 beds 2 baths900 sq. ft.
120 E Benson Street, Reading, OH 45215
MLS# 1898916Listed by: KELLER WILLIAMS ADVISORS  $215,000Pending3 beds 2 baths1,604 sq. ft.
2337 E Galbraith Road, Reading, OH 45237
MLS# 1898117Listed by: KELLER WILLIAMS SEVEN HILLS RE $245,000Active4 beds 2 baths1,221 sq. ft.
1636 Trillium Court, Reading, OH 45215
MLS# 1897884Listed by: SIBCY CLINE, INC.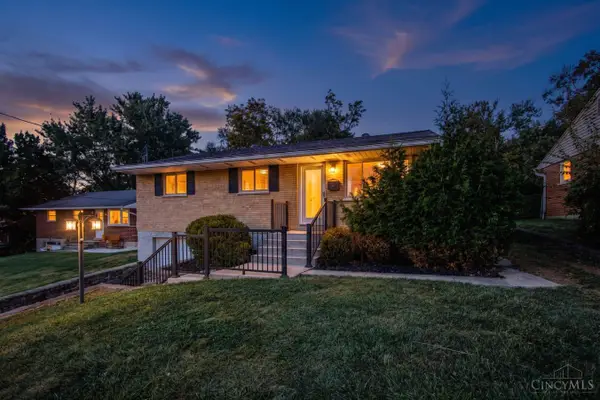 $285,000Active3 beds 2 baths1,630 sq. ft.
2585 Honeyhill Court, Reading, OH 45236
MLS# 1897215Listed by: RE/MAX UNITED ASSOCIATES $360,000Active-- beds -- baths
9494 Reading Road, Reading, OH 45215
MLS# 1897137Listed by: COMEY & SHEPHERD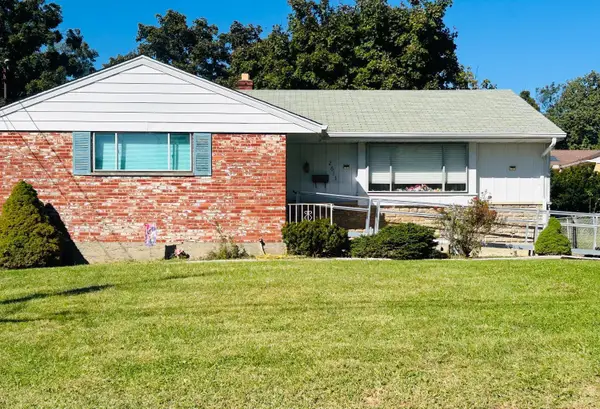 $289,000Active3 beds 3 baths1,215 sq. ft.
2613 Honeyhill Court, Reading, OH 45215
MLS# 1896827Listed by: RELOCATION PLANNERS $255,000Pending3 beds 2 baths1,250 sq. ft.
1190 Thurnridge Drive, Reading, OH 45215
MLS# 1893097Listed by: SIBCY CLINE, INC. $290,000Active3 beds 2 baths1,746 sq. ft.
1599 Krylon Drive, Reading, OH 45215
MLS# 1896166Listed by: KELLER WILLIAMS SEVEN HILLS RE $287,000Pending3 beds 2 baths1,632 sq. ft.
1210 Thurnridge Drive, Reading, OH 45215
MLS# 1895928Listed by: THE SIX REALTY, LLC


Protect your home and budget from life's surprises with an Assurant Home Warranty, backed by a partner that supports you through every step of homeownership. Explore Plans.
©2026 Century 21 Real Estate LLC. All rights reserved. CENTURY 21®, the CENTURY 21 Logo and C21® are service marks owned by Century 21 Real Estate LLC. Century 21 Real Estate LLC fully supports the principles of the Fair Housing Act and the Equal Opportunity Act. Each office is independently owned and operated. Listing information is deemed reliable but not guaranteed accurate.