
9699 Humphrey Road, Remington, OH 45242
Local realty services provided by:CENTURY 21 The Gene Group
9699 Humphrey Road,Symmes Twp, OH 45242
$438,700
- 3 Beds
- 3 Baths
- - sq. ft.
- Single family
- Sold
Listed by: jennifer vonderbrink
Office: redfin corporation513-718-2492
MLS#:1887734
Source:OH_CINCY
Sorry, we are unable to map this address
Price summary
- Price:$438,700
About this home
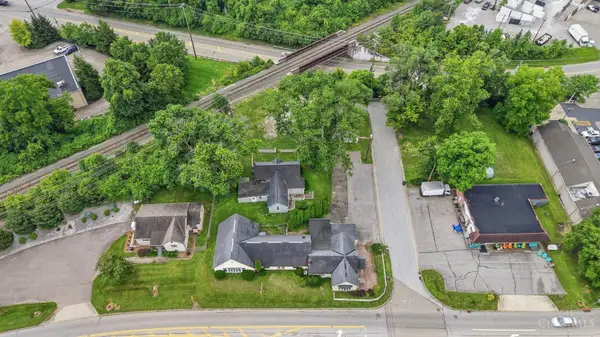
Stylish transitional home on a corner lot in the highly rated Indian Hill School District! Situated on a wooded half-acre atop a hill for added peace of mind with reduced flood risk, this light-filled home features dramatic exposed wood beams, vaulted ceilings, and a cozy fireplace in the living room. The updated kitchen offers white cabinetry, extensive counter space, breakfast bar, newer oven and dishwasher, and walk-out access to a large rear deck. The primary suite includes a double-vanity bath, jetted tub, and recently remodeled walk-in shower. Finished lower level with a massive rec room, second fireplace, study, half bath, and laundry. Enjoy a private backyard with an in-ground pool, multi-tier deck, attached 2-car garage, and storage shed. Minutes to Kings Island, shopping, parks, and libraries.
Contact an agent
Home facts
- Year built:1977
- Listing ID #:1887734
- Added:36 day(s) ago
- Updated:August 28, 2026 at 12:11 AM
Rooms and interior
- Bedrooms:3
- Total bathrooms:3
- Full bathrooms:2
- Half bathrooms:1
- Rooms Total:10
- Bedroom Description:Bath Adjoins
- Basement Description:Finished, Fireplace, Partial
Heating and cooling
- Cooling:Central Air
- Heating:Forced Air, Gas
Structure and exterior
- Roof:Shingle
- Year built:1977
- Architectural Style:Traditional
- Construction Materials:Wood Siding
- Foundation Description:Poured
Utilities
- Water:Public
- Sewer:Public Sewer
Finances and disclosures
- Price:$438,700
Features and amenities
- Amenities:Beam Ceiling
- Pool features:In-Ground
Parking
- Garage:Yes
- Garage spaces:2
 Information deemed reliable but not guaranteed. The data relating to real estate for sale on this web site comes in part from the Broker Reciprocity program of the Multiple Listing Service of Greater Cincinnati. Real estate listings held by brokerage firms other than CENTURY 21 The Gene Group are marked with the Broker Reciprocity™ logo (the small house as shown to the left) and detailed information about them includes the name of the listing brokers. 2026, MLS of Greater Cincinnati, Inc. All rights reserved.
New listings near 9699 Humphrey Road


Protect your home and budget from life's surprises with an Assurant Home Warranty, backed by a partner that supports you through every step of homeownership. Explore Plans.
©2026 Century 21 Real Estate LLC. All rights reserved. CENTURY 21®, the CENTURY 21 Logo and C21® are service marks owned by Century 21 Real Estate LLC. Century 21 Real Estate LLC fully supports the principles of the Fair Housing Act and the Equal Opportunity Act. Each office is independently owned and operated. Listing information is deemed reliable but not guaranteed accurate.