
1754 Leighton Drive, Reynoldsburg, OH 43068
Local realty services provided by:CENTURY 21 Capital GOLD
1754 Leighton Drive,Reynoldsburg, OH 43068
$375,000
- 3 Beds
- 2 Baths
- 1,990 sq. ft.
- Single family
- Active
Listed by: mona k cope, kara a barnhart
Office: red 1 realty614-585-9020
MLS#:226030670
Source:OH_CBR
Price summary
- Price:$375,000
- Price per sq. ft.:$188.44
About this home
Welcome home to this beautifully maintained ranch offering comfortable one-level living, an open floor plan, and a wonderful setting in a highly desirable Reynoldsburg neighborhood. From the moment you arrive, you'll appreciate the pride of ownership and professionally designed front landscaping completed in 2026, creating beautiful curb appeal.
Inside, the open-concept layout provides an easy flow between the main living spaces, perfect for both everyday living and entertaining. The spacious great room features newer carpet, approximately 2 years old, while the primary bedroom also offers updated carpet for a fresh, comfortable feel. The kitchen features flooring updated approximately 2 years ago and opens naturally to the surrounding living areas.
Numerous improvements provide added peace of mind, including a roof approximately 7 years old, new hot water tank in 2026, HVAC 2016, back door approximately 2 years old, and a new drainpipe from the home to the street installed in 2024. Step outside and enjoy the private backyard, offering a peaceful place to relax, entertain, garden, or enjoy summer evenings on the patio. The combination of a well-maintained home, attractive outdoor space, and established neighborhood makes this property one you'll want to see.
Reynoldsburg offers the perfect blend of suburban comfort and everyday convenience, with easy access to shopping, dining, parks, recreation, and major roadways for commuting throughout Central Ohio. Known as the ''Birthplace of the Tomato,'' Reynoldsburg combines community charm with convenient access to Columbus and surrounding areas.
If you've been searching for a desirable ranch with an open floor plan, thoughtful updates, a private backyard, and a great location, this home is ready to welcome you!...
Contact an agent
Home facts
- Year built:1993
- Subdivision & Development:Leighton Village/Palmer Crossing
- Listing ID #:226030670
- Added:53 day(s) ago
- Updated:October 05, 2026 at 05:04 PM
Rooms and interior
- Bedrooms:3
- Total bathrooms:2
- Full bathrooms:2
- Flooring:Carpet, Vinyl
- Bathrooms Description:Garden/Soak Tub
- Basement:Yes
- Basement Description:Partial
- Living area:1,990 sq. ft.
Heating and cooling
- Heating:Forced Air, Heat Pump, Heating
- Central air:Yes
Structure and exterior
- Year built:1993
- Building area:1,990 sq. ft.
- Lot area:0.22 Acres
Finances and disclosures
- Price:$375,000
- Price per sq. ft.:$188.44
- Tax amount:$5,267
Parking
- Parking description:Attached Garage, On Street
- Garage:Yes
New listings near 1754 Leighton Drive
- Coming Soon
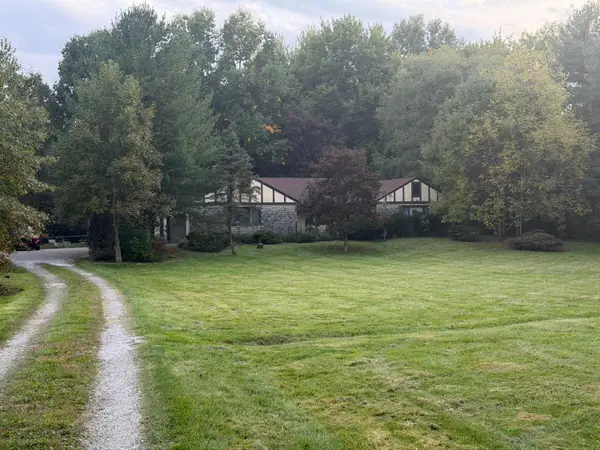 $500,000Coming Soon3 beds 1 baths1,620 sq. ft.
Address Withheld By Seller, Reynoldsburg, OH 43068
MLS# 226037631Listed by: KELLER WILLIAMS CONSULTANTS - Coming Soon
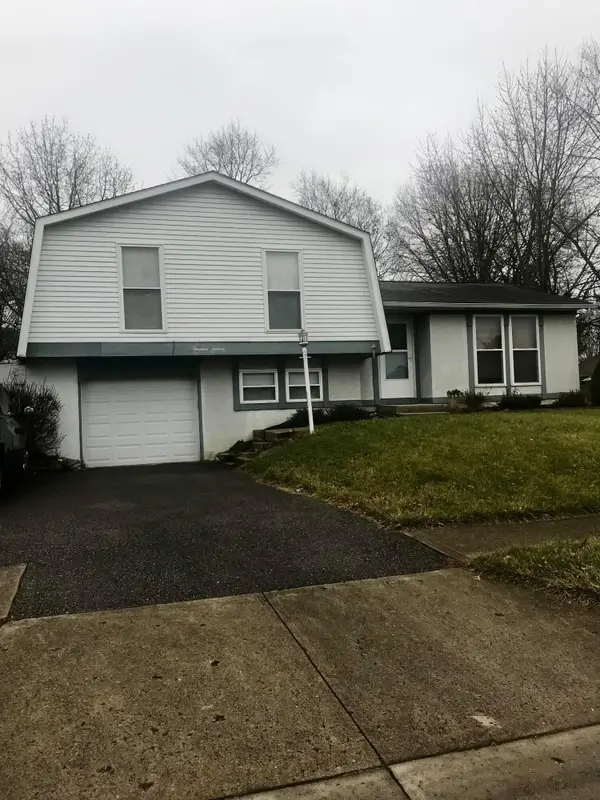 $280,000Coming Soon3 beds 2 baths1,284 sq. ft.
1316 Crestview Street, Reynoldsburg, OH 43068
MLS# 226037490Listed by: RED 1 REALTY - New
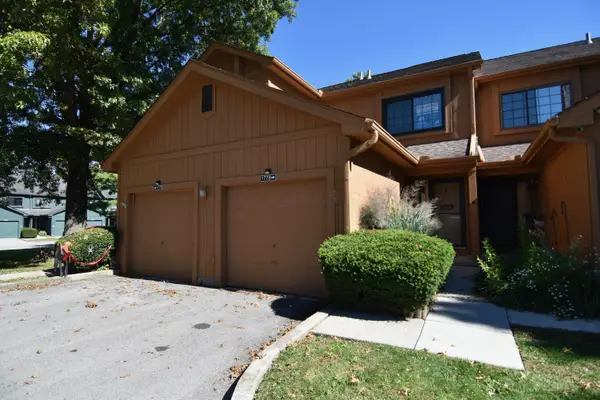 $174,900Active2 beds 2 baths1,586 sq. ft.
1778 Sawgrass Drive, Reynoldsburg, OH 43068
MLS# 226037750Listed by: E-MERGE REAL ESTATE 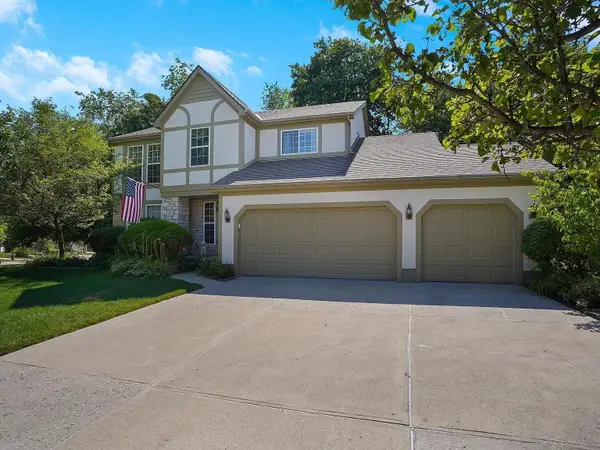 $499,900Active4 beds 3 baths2,060 sq. ft.
191 Royal Farm E, Blacklick, OH 43004
MLS# 226036342Listed by: REAL ESTATE OPPORTUNITY- New
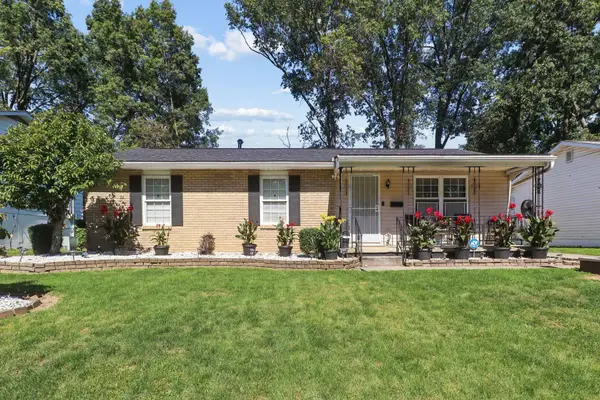 $260,000Active3 beds 2 baths1,076 sq. ft.
6580 Red Coach Lane, Reynoldsburg, OH 43068
MLS# 226037532Listed by: RED 1 REALTY - New
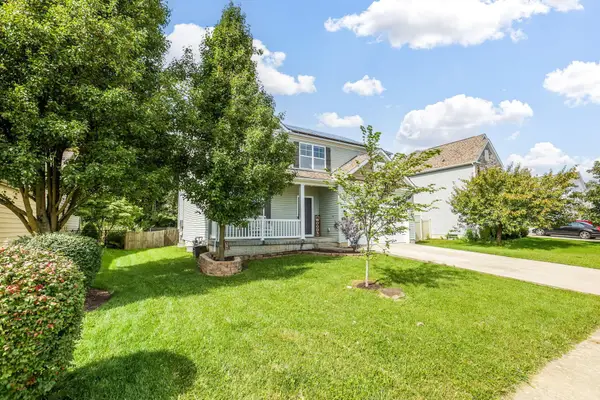 $369,900Active4 beds 3 baths2,290 sq. ft.
9094 Jackies Bend, Reynoldsburg, OH 43068
MLS# 226037494Listed by: KELLER WILLIAMS GREATER COLS - New
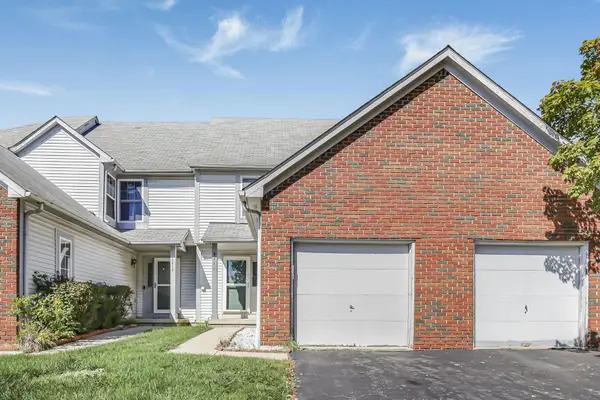 $209,900Active2 beds 3 baths1,320 sq. ft.
8216 Green Tree Court, Reynoldsburg, OH 43068
MLS# 226037471Listed by: E-MERGE REAL ESTATE - New
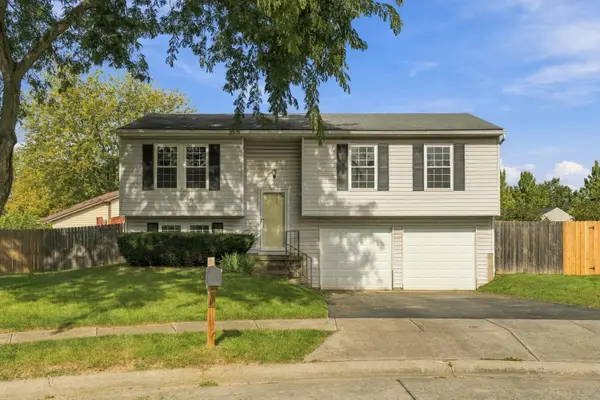 $245,000Active3 beds 2 baths1,428 sq. ft.
3167 Islington Court, Reynoldsburg, OH 43068
MLS# 226037497Listed by: FIV REALTY CO OHIO LLC - New
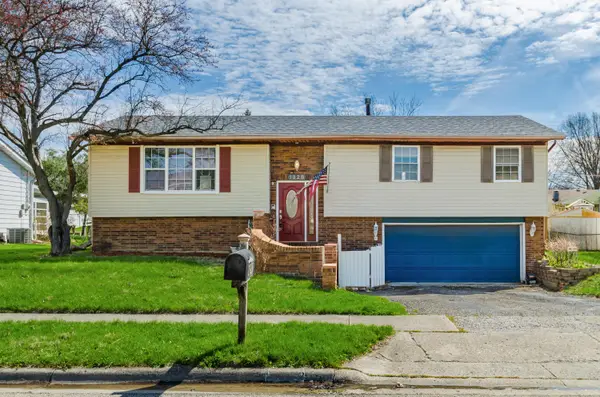 $299,900Active4 beds 3 baths1,912 sq. ft.
1328 Hilton Drive, Reynoldsburg, OH 43068
MLS# 226037436Listed by: COLDWELL BANKER REALTY - New
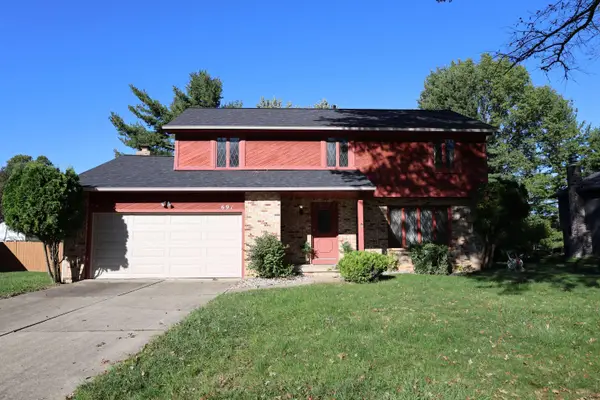 $349,900Active4 beds 3 baths1,988 sq. ft.
691 Brice Road, Reynoldsburg, OH 43068
MLS# 226037278Listed by: TEAM RESULTS REALTY


Protect your home and budget from life's surprises with an Assurant Home Warranty, backed by a partner that supports you through every step of homeownership. Explore Plans.
©2026 Century 21 Real Estate LLC. All rights reserved. CENTURY 21®, the CENTURY 21 Logo and C21® are service marks owned by Century 21 Real Estate LLC. Century 21 Real Estate LLC fully supports the principles of the Fair Housing Act and the Equal Opportunity Act. Each office is independently owned and operated. Listing information is deemed reliable but not guaranteed accurate.