6984 Prairedell Drive, Reynoldsburg, OH 43068
Local realty services provided by:CENTURY 21 Premiere Properties
6984 Prairedell Drive,Reynoldsburg, OH 43068
$349,900
- 3 Beds
- 3 Baths
- 1,696 sq. ft.
- Single family
- Active
Listed by: elisa m lowe
Office: keller williams consultants614-932-2000
MLS#:226025569
Source:OH_CBR
Price summary
- Price:$349,900
- Price per sq. ft.:$206.31
About this home
Exceptional value in Turnberry Farms! Located in the community's newest phase and within the highly sought-after Pickerington School District, this 2022-built home offers modern finishes and a thoughtfully designed open-concept floor plan. The spacious living room flows seamlessly into the upgraded kitchen featuring granite countertops, stainless steel appliances, a center island, and an abundance of cabinet and storage space. A convenient first-floor laundry and half bath add everyday functionality. Upstairs, you'll find three generously sized bedrooms, including a spacious primary suite with private ensuite bath and walk-in closet. Ideally located just minutes from shopping, dining, parks, and major commuter routes.
Contact an agent
Home facts
- Year built:2022
- Subdivision & Development:Turnberry Farms
- Listing ID #:226025569
- Added:64 day(s) ago
- Updated:September 12, 2026 at 03:08 PM
Rooms and interior
- Bedrooms:3
- Total bathrooms:3
- Full bathrooms:2
- Half bathrooms:1
- Flooring:Carpet
- Basement:Yes
- Basement Description:Partial
- Living area:1,696 sq. ft.
Heating and cooling
- Heating:Forced Air, Heating
- Central air:Yes
Structure and exterior
- Year built:2022
- Building area:1,696 sq. ft.
- Lot area:0.17 Acres
Finances and disclosures
- Price:$349,900
- Price per sq. ft.:$206.31
- Tax amount:$3,638
Parking
- Parking description:Attached Garage, On Street
- Garage:Yes
New listings near 6984 Prairedell Drive
- Coming Soon
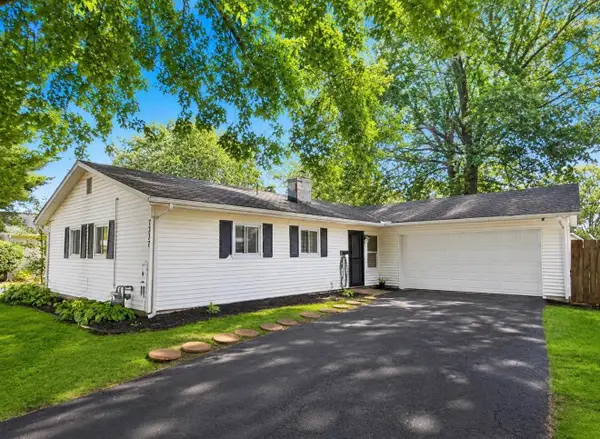
 $279,000Coming Soon3 beds 1 baths1,327 sq. ft.
7337 Wollam Avenue, Reynoldsburg, OH 43068
MLS# 226034251Listed by: CENTURY 21 EXCELLENCE REALTY - Coming Soon
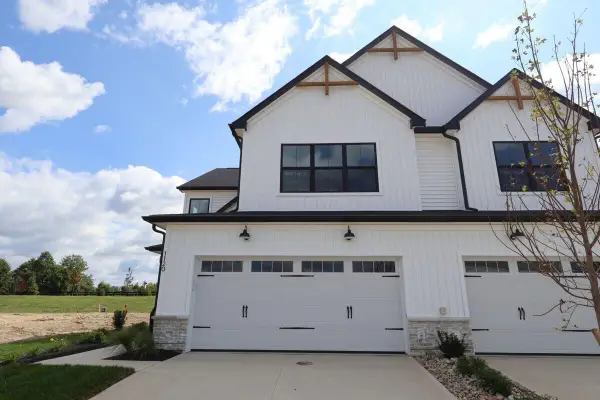 $410,580Coming Soon3 beds 3 baths2,049 sq. ft.
1120 Allegro Drive, Reynoldsburg, OH 43068
MLS# 226033096Listed by: NEW ADVANTAGE, LTD - Coming Soon
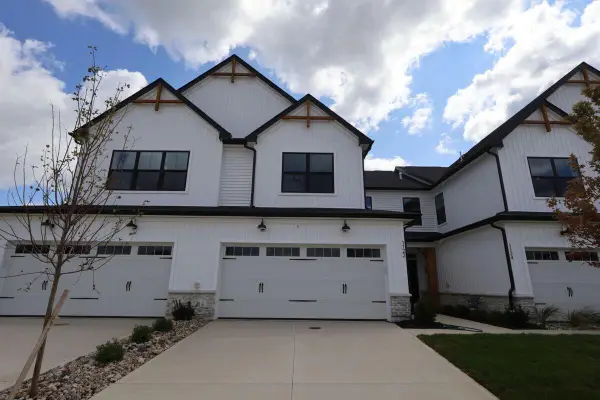 $395,140Coming Soon3 beds 3 baths1,792 sq. ft.
1122 Allegro Drive, Reynoldsburg, OH 43068
MLS# 226033099Listed by: NEW ADVANTAGE, LTD - Coming Soon
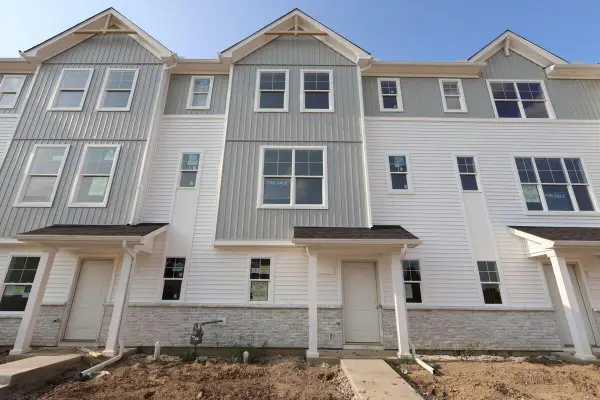 $342,710Coming Soon2 beds 3 baths1,792 sq. ft.
9230 Mount Drum Alley, Reynoldsburg, OH 43068
MLS# 226033085Listed by: NEW ADVANTAGE, LTD - Coming Soon
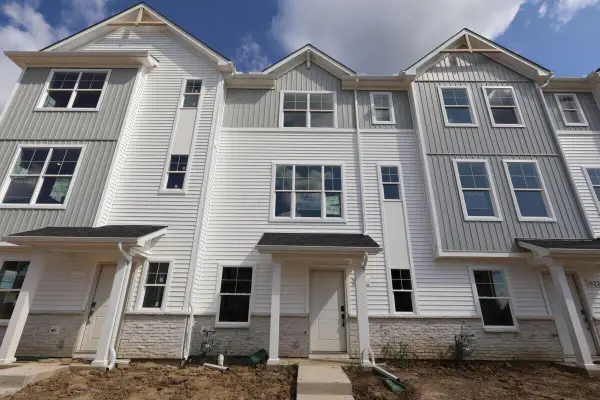 $338,100Coming Soon2 beds 3 baths1,768 sq. ft.
9226 Mount Drum Alley, Reynoldsburg, OH 43068
MLS# 226033068Listed by: NEW ADVANTAGE, LTD - Coming Soon
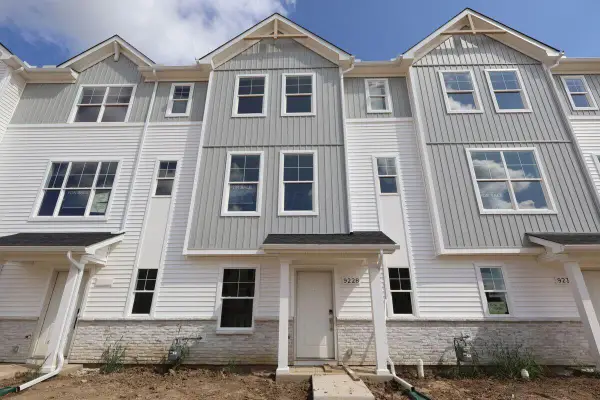 $333,520Coming Soon3 beds 3 baths1,792 sq. ft.
9228 Mount Drum Valley, Reynoldsburg, OH 43068
MLS# 226033074Listed by: NEW ADVANTAGE, LTD - Coming Soon
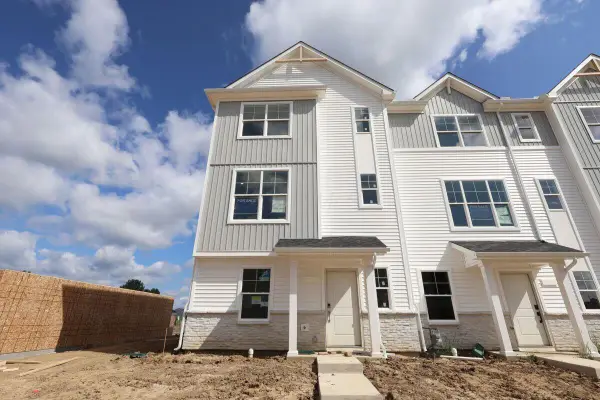 $381,570Coming Soon3 beds 3 baths1,925 sq. ft.
9224 Mount Drum Alley, Reynoldsburg, OH 43068
MLS# 226033059Listed by: NEW ADVANTAGE, LTD - New
 $395,900Active4 beds 3 baths2,131 sq. ft.
1280 Creekside Place, Reynoldsburg, OH 43068
MLS# 226034724Listed by: HOWARD HANNAREALESTATESERVICES - New
 $249,900Active3 beds 2 baths1,152 sq. ft.
1475 Goss Place, Reynoldsburg, OH 43068
MLS# 226034755Listed by: USA-1 REAL ESTATE CORP. - New
 $349,900Active3 beds 3 baths1,904 sq. ft.
231 Endora Street, Reynoldsburg, OH 43068
MLS# 226034652Listed by: KELLER WILLIAMS CONSULTANTS


Protect your home and budget from life's surprises with an Assurant Home Warranty, backed by a partner that supports you through every step of homeownership. Explore Plans.
©2026 Century 21 Real Estate LLC. All rights reserved. CENTURY 21®, the CENTURY 21 Logo and C21® are service marks owned by Century 21 Real Estate LLC. Century 21 Real Estate LLC fully supports the principles of the Fair Housing Act and the Equal Opportunity Act. Each office is independently owned and operated. Listing information is deemed reliable but not guaranteed accurate.