
8031 Griffin Drive, Reynoldsburg, OH 43068
Local realty services provided by:CENTURY 21 Darfus Realty
8031 Griffin Drive,Reynoldsburg, OH 43068
$565,760
- 4 Beds
- 3 Baths
- 2,428 sq. ft.
- Single family
- Active
Listed by: daniel tartabini
Office: new advantage, ltd513-432-6458
MLS#:226041627
Source:OH_CBR
Price summary
- Price:$565,760
- Price per sq. ft.:$233.01
About this home
Below-Market Rate Available!
Discover new construction at 8031 Griffin Drive, a thoughtfully designed single-family home for sale. Offering 2,428 square feet across 2 levels, this home balances open gathering areas with clearly defined private spaces. Its practical floorplan supports everyday routines, shared meals, entertaining, and flexible household needs.
Key features include 4 bedrooms, a first-floor study, an open-concept living space, a fireplace, a loft, an owner's en-suite bathroom, a full basement, and more!
The open-concept living space creates a natural setting for conversation, dining, and day-to-day activities. The arrangement allows key living areas to relate to one another while maintaining an organized flow.
Thoughtful design is reflected in the home's balanced proportions and efficient use of its 2,428 square feet. The 2-story layout gives each area a clear purpose without sacrificing connection in the main living space. The pre-selected features make the interior cohesive and ready for furniture, décor, and personal belongings.
Built as a single family home, it offers the benefits of new construction together with a substantial interior footprint. From everyday mornings to evening gatherings, the layout is designed to accommodate changing activities with clarity, comfort, and function....
Contact an agent
Home facts
- Year built:2026
- Subdivision & Development:Spring Hill Farm
- Listing ID #:226041627
- Added:1 day(s) ago
- Updated:November 02, 2026 at 10:42 PM
Rooms and interior
- Bedrooms:4
- Total bathrooms:3
- Full bathrooms:2
- Half bathrooms:1
- Flooring:Carpet, Ceramic/Porcelain, Vinyl
- Basement:Yes
- Basement Description:Full
- Living area:2,428 sq. ft.
Heating and cooling
- Heating:Forced Air, Heating
- Central air:Yes
Structure and exterior
- Year built:2026
- Building area:2,428 sq. ft.
- Lot area:0.21 Acres
Finances and disclosures
- Price:$565,760
- Price per sq. ft.:$233.01
Parking
- Parking description:Attached Garage
- Garage:Yes
New listings near 8031 Griffin Drive
- Coming Soon
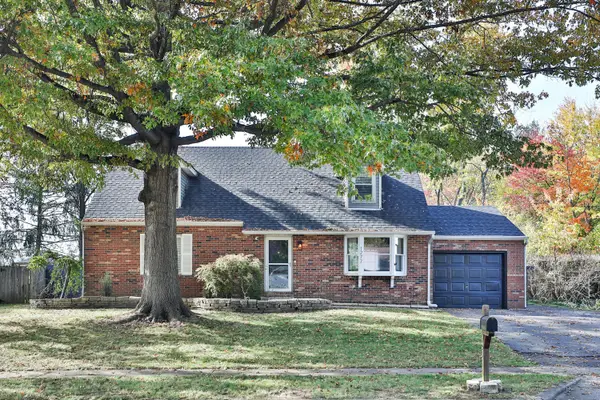 $320,000Coming Soon3 beds 2 baths1,658 sq. ft.
1277 Addison Drive, Reynoldsburg, OH 43068
MLS# 226041519Listed by: SIGNATURE REAL ESTATE - Coming Soon
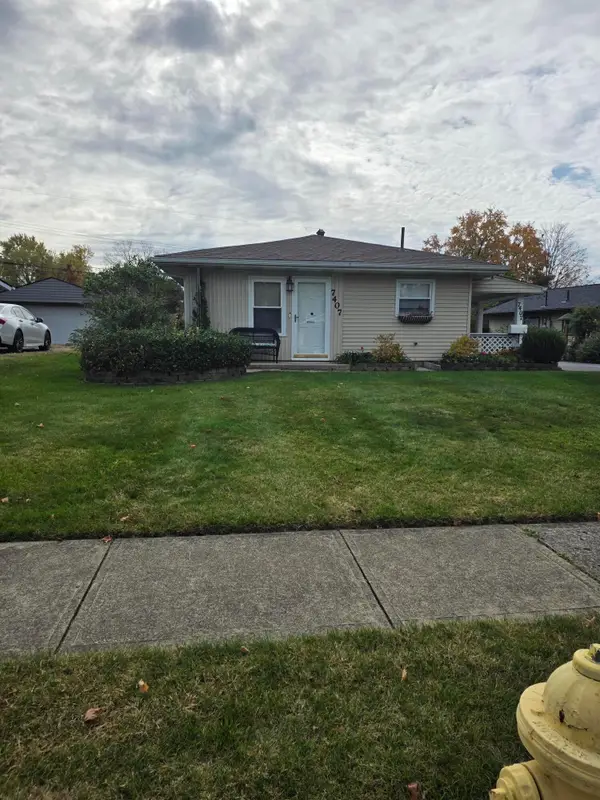 $229,000Coming Soon3 beds 1 baths984 sq. ft.
7407 Roshon Avenue, Reynoldsburg, OH 43068
MLS# 226041483Listed by: 1% PREMIER LISTINGS - New
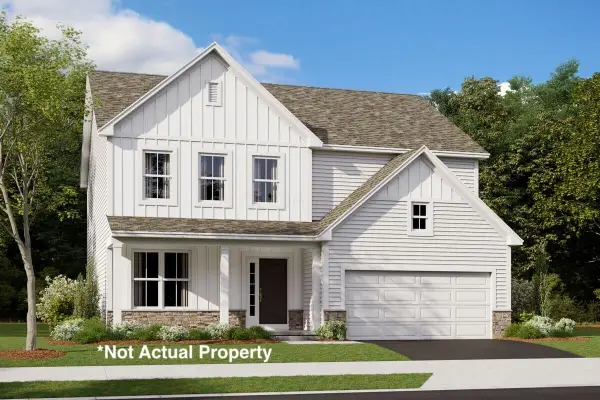 $537,260Active4 beds 3 baths2,473 sq. ft.
8060 Griffin Drive, Reynoldsburg, OH 43068
MLS# 226041619Listed by: NEW ADVANTAGE, LTD - New
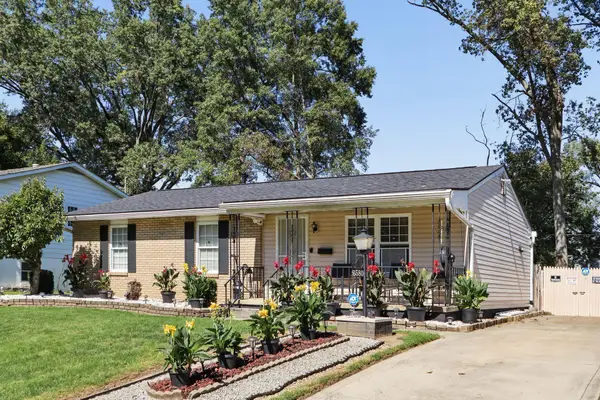 $249,900Active3 beds 2 baths1,076 sq. ft.
6580 Red Coach Lane, Reynoldsburg, OH 43068
MLS# 226041597Listed by: RED 1 REALTY - New
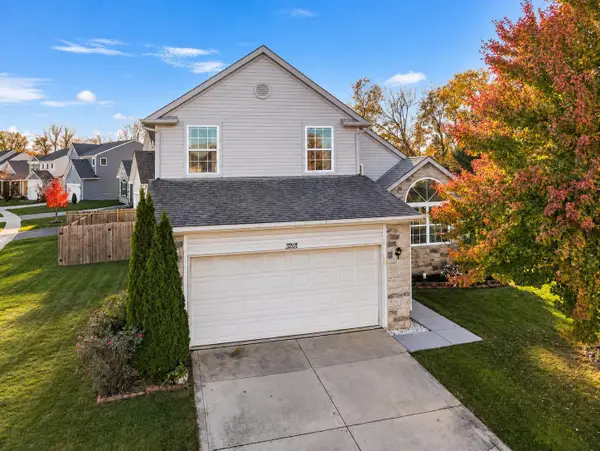 $363,000Active3 beds 3 baths2,027 sq. ft.
3201 Idlelea Court, Reynoldsburg, OH 43068
MLS# 226041439Listed by: RED 1 REALTY - New
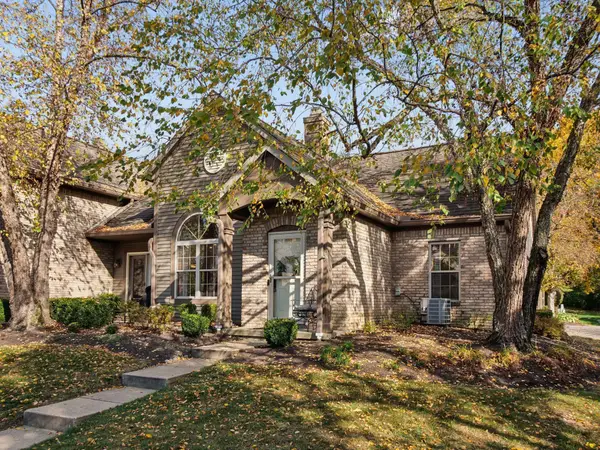 $239,900Active2 beds 2 baths1,178 sq. ft.
7733 Redman Lane, Reynoldsburg, OH 43068
MLS# 226041328Listed by: KELLER WILLIAMS GREATER COLS - New
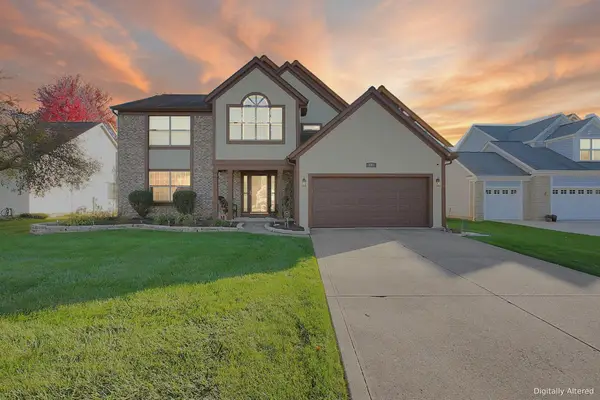 $415,800Active4 beds 3 baths2,536 sq. ft.
8881 Latham Court, Reynoldsburg, OH 43068
MLS# 226041279Listed by: E-MERGE REAL ESTATE - New
 $365,900Active3 beds 2 baths1,644 sq. ft.
1556 Lexdale Court, Reynoldsburg, OH 43068
MLS# 226040967Listed by: COLDWELL BANKER REALTY - New
 $475,000Active3 beds 3 baths2,728 sq. ft.
7512 Lismore Drive, Reynoldsburg, OH 43068
MLS# 226040949Listed by: KELLER WILLIAMS CAPITAL PTNRS


Protect your home and budget from life's surprises with an Assurant Home Warranty, backed by a partner that supports you through every step of homeownership. Explore Plans.
©2026 Century 21 Real Estate LLC. All rights reserved. CENTURY 21®, the CENTURY 21 Logo and C21® are service marks owned by Century 21 Real Estate LLC. Century 21 Real Estate LLC fully supports the principles of the Fair Housing Act and the Equal Opportunity Act. Each office is independently owned and operated. Listing information is deemed reliable but not guaranteed accurate.