
8092 Griffin Drive, Reynoldsburg, OH 43068
Local realty services provided by:CENTURY 21 Premiere Properties
Listed by: daniel tartabini
Office: new advantage, ltd513-432-6458
MLS#:226039892
Source:OH_CBR
Price summary
- Price:$486,660
- Price per sq. ft.:$210.22
About this home
Welcome to 8092 Griffin Drive -- a beautifully crafted new construction home in Reynoldsburg, Ohio. This 2-story home offers 2,315 square feet of thoughtfully designed living space, featuring 4 bedrooms, 2 full bathrooms, and 1 half bathroom.
Additional highlights include a flex room, a full basement, a 2-car garage, vaulted ceilings in the owner's bedroom, and more!
This Quick Move-In home showcases quality design throughout, with an open-concept living space that creates a seamless flow for everyday living and entertaining. Every detail has been carefully considered to deliver a home that balances style with functionality.
This home reflects true quality of design and construction, offering a well-built floorplan that meets the needs of today's homeowners. With its prime neighborhood setting and easy access to parks, this home delivers both comfort and convenience.
Contact an agent
Home facts
- Year built:2026
- Subdivision & Development:Spring Hill Farm
- Listing ID #:226039892
- Added:1 day(s) ago
- Updated:October 21, 2026 at 12:45 AM
Rooms and interior
- Bedrooms:4
- Total bathrooms:3
- Full bathrooms:2
- Half bathrooms:1
- Flooring:Carpet, Ceramic/Porcelain, Vinyl
- Basement:Yes
- Basement Description:Full
- Living area:2,315 sq. ft.
Heating and cooling
- Heating:Forced Air, Heating
- Central air:Yes
Structure and exterior
- Year built:2026
- Building area:2,315 sq. ft.
- Lot area:0.18 Acres
Finances and disclosures
- Price:$486,660
- Price per sq. ft.:$210.22
Parking
- Parking description:Attached Garage
- Garage:Yes
New listings near 8092 Griffin Drive
- Coming Soon
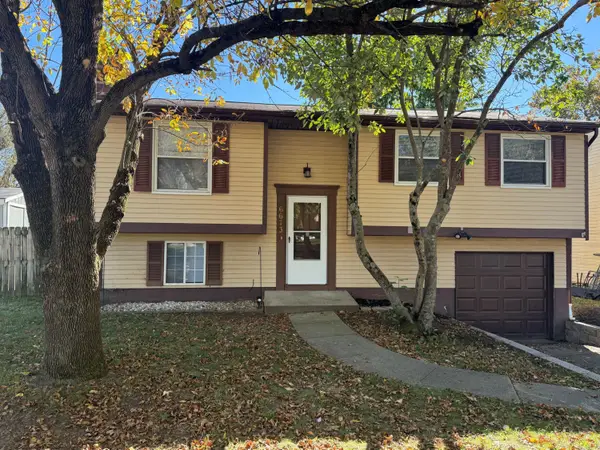 $239,900Coming Soon3 beds 2 baths1,208 sq. ft.
6673 Centennial Drive, Reynoldsburg, OH 43068
MLS# 226039792Listed by: KELLER WILLIAMS GREATER COLS - Coming Soon
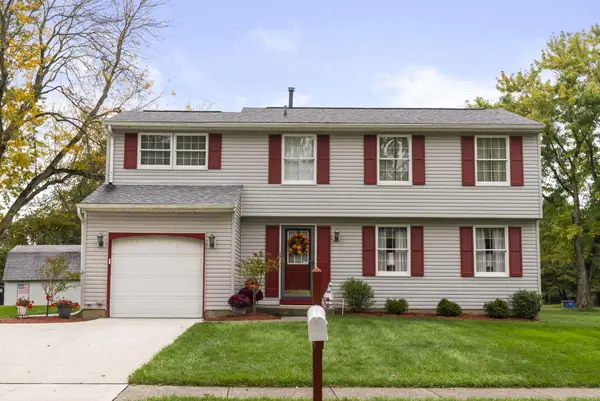 $339,900Coming Soon4 beds 3 baths1,724 sq. ft.
8025 Bunyan Drive, Reynoldsburg, OH 43068
MLS# 226039703Listed by: HOWARD HANNA REAL ESTATE SVCS - Coming Soon
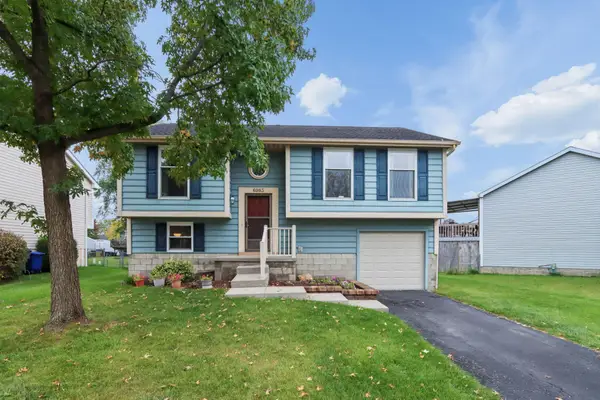 $274,900Coming Soon3 beds 2 baths1,296 sq. ft.
6983 Endsleigh Drive, Reynoldsburg, OH 43068
MLS# 226038835Listed by: RED 1 REALTY - Coming Soon
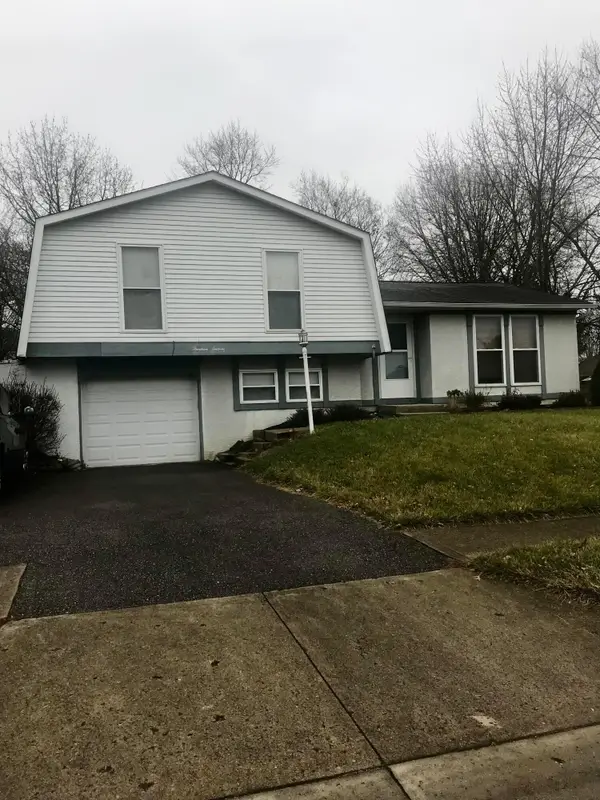 $280,000Coming Soon3 beds 2 baths1,284 sq. ft.
1316 Crestview Street, Reynoldsburg, OH 43068
MLS# 226037490Listed by: RED 1 REALTY - New
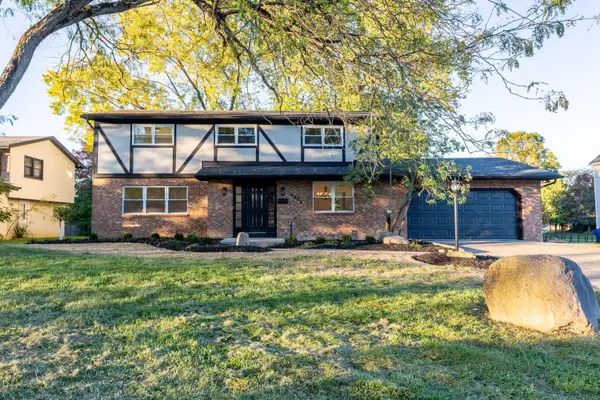 $399,000Active4 beds 3 baths2,368 sq. ft.
6800 Tanya Terrace, Reynoldsburg, OH 43068
MLS# 226039900Listed by: PARKER REALTY ASSOCIATES - New
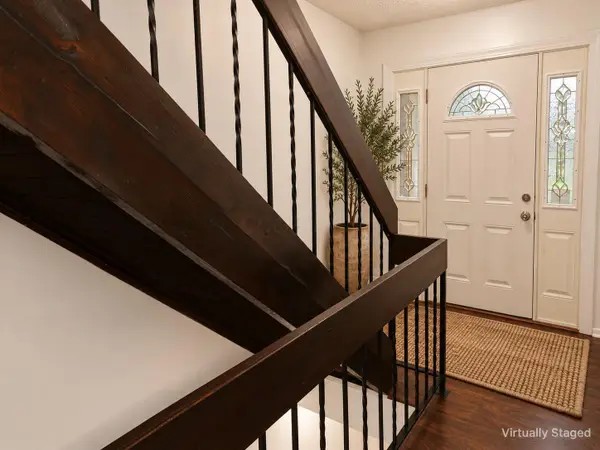 $174,900Active3 beds 3 baths1,952 sq. ft.
1373 S Waggoner Road, Reynoldsburg, OH 43068
MLS# 226039743Listed by: FAULKNER REALTY GROUP - New
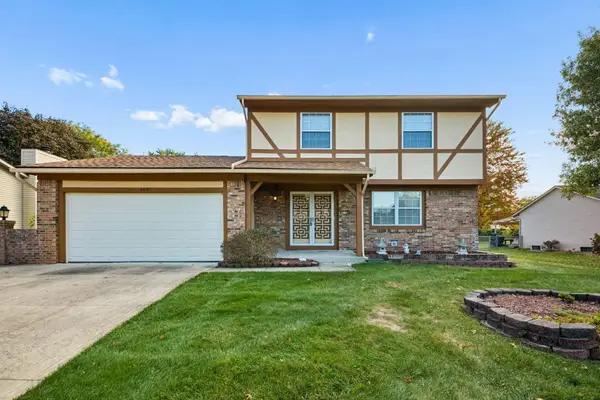 $330,000Active4 beds 4 baths1,904 sq. ft.
6451 Rugosa Avenue, Reynoldsburg, OH 43068
MLS# 226039468Listed by: MAINSTREAM REALTY PROS - New
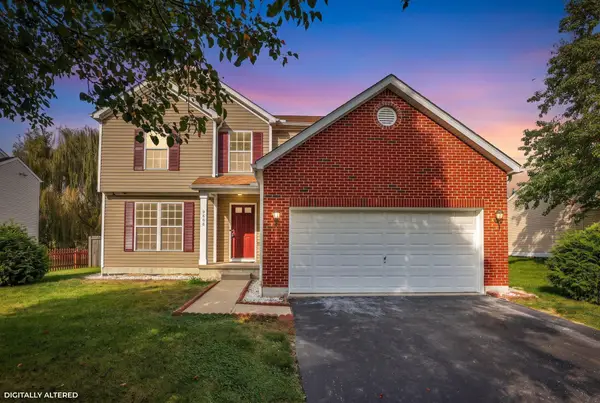 $375,000Active4 beds 3 baths1,915 sq. ft.
9060 Ridgeline Drive, Reynoldsburg, OH 43068
MLS# 226039358Listed by: HOWARD HANNA REAL ESTATE SVCS - Open Sun, 1 to 3pmNew
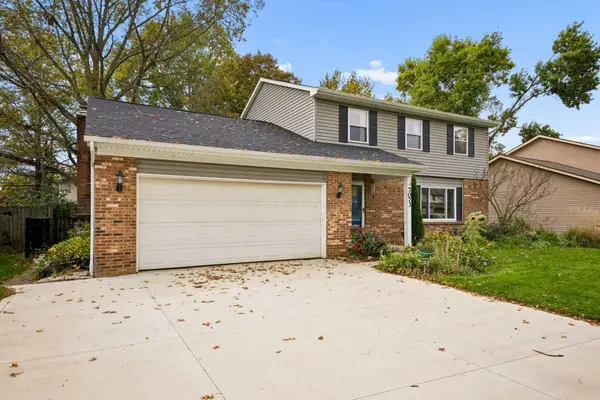 $335,000Active4 beds 3 baths1,820 sq. ft.
7073 Roundelay Road N, Reynoldsburg, OH 43068
MLS# 226039294Listed by: COLDWELL BANKER REALTY


Protect your home and budget from life's surprises with an Assurant Home Warranty, backed by a partner that supports you through every step of homeownership. Explore Plans.
©2026 Century 21 Real Estate LLC. All rights reserved. CENTURY 21®, the CENTURY 21 Logo and C21® are service marks owned by Century 21 Real Estate LLC. Century 21 Real Estate LLC fully supports the principles of the Fair Housing Act and the Equal Opportunity Act. Each office is independently owned and operated. Listing information is deemed reliable but not guaranteed accurate.