
3512 Scotswood Circle, Richfield, OH 44286
Local realty services provided by:CENTURY 21 Darfus Realty
Listed by: sherri g costanzo
Office: re/max crossroads properties
MLS#:5237597
Source:OH_NORMLS
Price summary
- Price:$449,900
- Price per sq. ft.:$209.84
- Monthly HOA dues:$27.08
About this home
Wonderful ranch living awaits in this pristine, one-owner home featuring an open floor plan and a versatile second-floor bonus room. The welcoming foyer, adorned with beautiful maple floors and high ceilings, leads to a formal dining room complete with crown molding. To the left, you will find two spacious bedrooms and a full bath; the first bedroom features a vaulted ceiling, a large palladium window overlooking the manicured front yard, and a double closet, while the second bedroom also includes a generous double closet.
The heart of the home is the great room, which offers a cozy gas stone fireplace and a wall of windows topped with transoms that bathe the space in morning sunshine. The kitchen is designed for entertaining, featuring maple cabinetry, a pantry, and ample countertop space that flows seamlessly into the living area. Step out from the dinette through the slider onto your vaulted-ceiling screened porch, which leads to a private patio and serene green space. Completing this home is a spacious second-floor bonus room perfect for hobbies and a large, full unfinished basement offering endless potential. Updates include tear off roof in 25, Central air in 2016, and hot water tank in 26....
Contact an agent
Home facts
- Year built:2004
- Subdivision & Development:The Woods of Glencarin forest
- Listing ID #:5237597
- Added:2 day(s) ago
- Updated:September 19, 2026 at 02:20 PM
Rooms and interior
- Bedrooms:3
- Total bathrooms:2
- Full bathrooms:2
- Rooms Total:7
- Kitchen Description:Dishwasher, Disposal, Microwave, Range, Refrigerator
- Basement:Yes
- Basement Description:Full, Sump Pump, Unfinished
- Living area:2,144 sq. ft.
Heating and cooling
- Cooling:Central Air
- Heating:Fireplaces, Forced Air, Gas
- Central air:Yes
Structure and exterior
- Roof:Asphalt, Fiberglass
- Year built:2004
- Building area:2,144 sq. ft.
- Lot area:0.13 Acres
- Architectural Style:Ranch
- Construction Materials:Vinyl Siding
- Exterior Features:Patio
- Levels:2 Stories, 2 Story
Utilities
- Water:Public
- Sewer:Public Sewer
Finances and disclosures
- Price:$449,900
- Price per sq. ft.:$209.84
- Tax amount:$7,077 (2025)
Features and amenities
- Appliances:Dishwasher, Disposal, Microwave, Range, Refrigerator, Washer
- Laundry features:Dryer, Washer
Parking
- Parking description:Attached, Driveway, Garage
- Garage:Yes
- Garage spaces:2

New listings near 3512 Scotswood Circle
- New
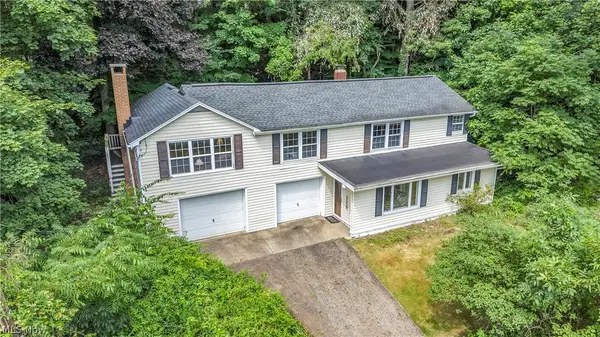 $269,900Active3 beds 1 baths1,832 sq. ft.
4723 Everett Road, Richfield, OH 44286
MLS# 5246322Listed by: EXP REALTY, LLC. - New
 $350,000Active4 beds 3 baths2,303 sq. ft.
4288 Brush Road, Richfield, OH 44286
MLS# 5243205Listed by: EXACTLY  $3,999,999Pending4 beds 8 baths8,605 sq. ft.
4351 Fawn Trail, Richfield, OH 44286
MLS# 5241703Listed by: BERKSHIRE HATHAWAY HOMESERVICES STOUFFER REALTY $3,990,000Active3 beds 7 baths9,762 sq. ft.
3083 Oxbow Road, Richfield, OH 44286
MLS# 5240606Listed by: THE AGENCY CLEVELAND NORTHCOAST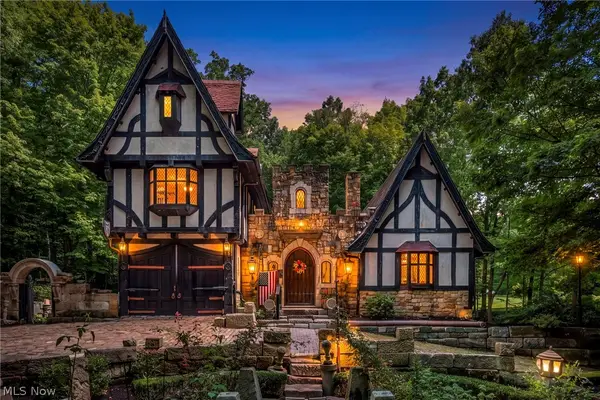 $1,000,000Active5 beds 5 baths4,549 sq. ft.
3573 Medina Line Road, Richfield, OH 44286
MLS# 5235410Listed by: BERKSHIRE HATHAWAY HOMESERVICES STOUFFER REALTY $489,000Pending4 beds 3 baths2,545 sq. ft.
4389 Everett Road, Richfield, OH 44286
MLS# 5239163Listed by: KELLER WILLIAMS CHERVENIC RLTY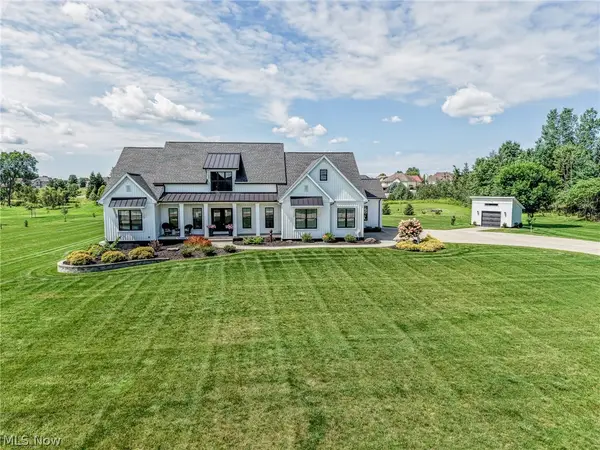 $899,000Pending4 beds 4 baths3,546 sq. ft.
5502 Broadview Road, Richfield, OH 44286
MLS# 5237917Listed by: EXP REALTY, LLC.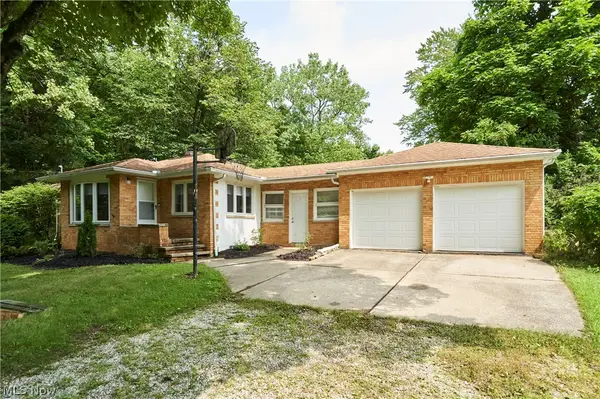 $289,900Pending3 beds 1 baths1,085 sq. ft.
3917 Mill Street, Richfield, OH 44286
MLS# 5235204Listed by: RE/MAX CROSSROADS PROPERTIES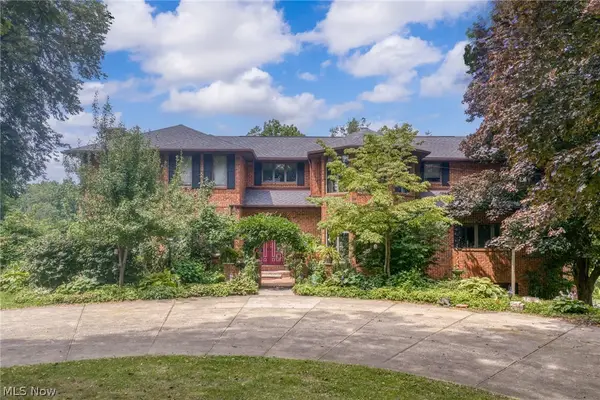 $1,950,000Pending4 beds 8 baths9,119 sq. ft.
3999 Brush Road, Richfield, OH 44286
MLS# 5229791Listed by: EXP REALTY, LLC.


Protect your home and budget from life's surprises with an Assurant Home Warranty, backed by a partner that supports you through every step of homeownership. Explore Plans.
©2026 Century 21 Real Estate LLC. All rights reserved. CENTURY 21®, the CENTURY 21 Logo and C21® are service marks owned by Century 21 Real Estate LLC. Century 21 Real Estate LLC fully supports the principles of the Fair Housing Act and the Equal Opportunity Act. Each office is independently owned and operated. Listing information is deemed reliable but not guaranteed accurate.