
5502 Broadview Road, Richfield, OH 44286
Local realty services provided by:CENTURY 21 Lakeside Realty
5502 Broadview Road,Richfield, OH 44286
$916,000
- 4 Beds
- 4 Baths
- - sq. ft.
- Single family
- Closed
Listed by: pam strange
Office: exp realty, llc.
MLS#:5237917
Source:OH_NORMLS
Price summary
- Price:$916,000
About this home
Absolutely stunning custom built Ranch on 2 acres * Open floor plan * Beautiful wood floors throughout 1st floor living areas * Enter from covered front porch into gorgeous foyer open to front living rm/piano rm, great rm, dining rm and kitchen w/open staircase w/iron spindles to finished lower level * 1st floor office/hobby rm w/barn doors off foyer, built in cabinets and desk area * Great rm w/coffered ceiling, full wall bookcases and cabinets built in, gas fireplace and view of covered patio * Dining rm w/barn doors opening a butler pantry area * Vaulted Master Chef’s kitchen has everything you could dream of; Large center island/breakfast bar, granite countertops, 42” cabinets w/2 accent lit cabinets, double ovens, gas cooktop, large walk-in pantry and French door to covered patio * Primary bedroom w/tray ceiling, built in cabinets, dresser drawers and shelving * Primary bath w/tiled shower w/addl lower shower head for dog baths, dual granite sinks, linen closet, walk in closet * 2 addl bedrooms on opposite side of home gives you privacy from primary bedroom w/adjoining Jack and Jill bath * Open staircase leads to finished rec rm w/large garden windows, built in shelving and cabinets, wet bar, 4th BR w/garden egress window, full bath and office * Huge storage area w/built in shelving * 1st flr laundry and rear entry foyer w/bench area and coat closet * Covered patio w/gas fireplace and wired for cable and tv * Black aluminum fenced area w/2nd patio and fire pit * Custom storage shed w/electric, shelving, cabinets and garage door * 3 car side load insulated garage w/shelving * Addl concrete parking area for all your guests * Beautiful Landscaping * Whole house generator * Whole house vacuum including garage * Recessed lights throughout * Kitchen and primary have remote operated blinds * New carpet in primary 3/25 * Energy Star Certified 5 star plus home includes high efficiency furnace, windows, insulation and more * Custom upgrades throughout * Must see today!...
Contact an agent
Home facts
- Year built:2020
- Listing ID #:5237917
- Added:64 day(s) ago
- Updated:October 24, 2026 at 06:41 AM
Rooms and interior
- Bedrooms:4
- Total bathrooms:4
- Full bathrooms:3
- Half bathrooms:1
- Kitchen Description:Built In Oven, Cooktop, Dishwasher, Disposal, Humidifier, Microwave
- Basement:Yes
- Basement Description:Finished, Full, Sump Pump
Heating and cooling
- Cooling:Central Air
- Heating:Forced Air, Gas
- Central air:Yes
Structure and exterior
- Roof:Asphalt, Fiberglass
- Year built:2020
- Lot Features:Level
- Architectural Style:Ranch
- Construction Materials:Stone, Vinyl Siding
- Exterior Features:Level, Patio
- Levels:1 Story
Utilities
- Water:Public
- Sewer:Public Sewer
Finances and disclosures
- Price:$916,000
- Tax amount:$11,150 (2025)
Features and amenities
- Appliances:Cooktop, Dishwasher, Disposal, Microwave, Washer
- Laundry features:Dryer, Washer
- Amenities:Carbon Monoxide Detectors, Smoke Detectors
Parking
- Parking description:Attached, Driveway, Garage
- Garage:Yes
- Garage spaces:3

New listings near 5502 Broadview Road
- New
 $775,000Active3 beds 4 baths4,300 sq. ft.
4086 Appleridge Lane, Richfield, OH 44286
MLS# 5250504Listed by: KELLER WILLIAMS CHERVENIC RLTY - New
 $849,000Active3 beds 4 baths6,655 sq. ft.
3364 E Glencoe Road, Richfield, OH 44286
MLS# 5245834Listed by: BERKSHIRE HATHAWAY HOMESERVICES STOUFFER REALTY 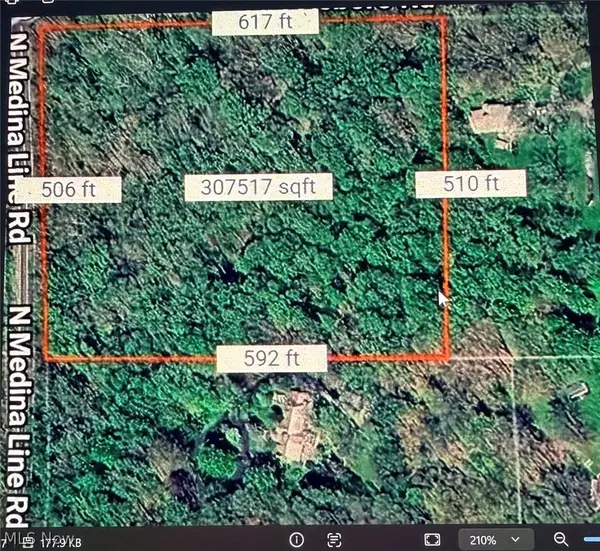 $142,000Activeundercontract7.97 Acres
TR 2 Lot 7 Streetsboro Road, Richfield, OH 44286
MLS# 5253239Listed by: KELLER WILLIAMS CHERVENIC RLTY- Open Sun, 12:30 to 2pm
 $689,000Active3 beds 4 baths4,076 sq. ft.
3382 E Glencoe Road, Richfield, OH 44286
MLS# 5251601Listed by: KELLER WILLIAMS CHERVENIC RLTY  $699,000Pending4 beds 4 baths
4212 Oviatt Road, Richfield, OH 44286
MLS# 5251870Listed by: HOTDOORS, LLC $299,900Activeundercontract3 beds 3 baths
2527 Monica Drive, Richfield, OH 44286
MLS# 5251479Listed by: HIGH POINT REAL ESTATE GROUP- Open Sat, 12 to 2pm
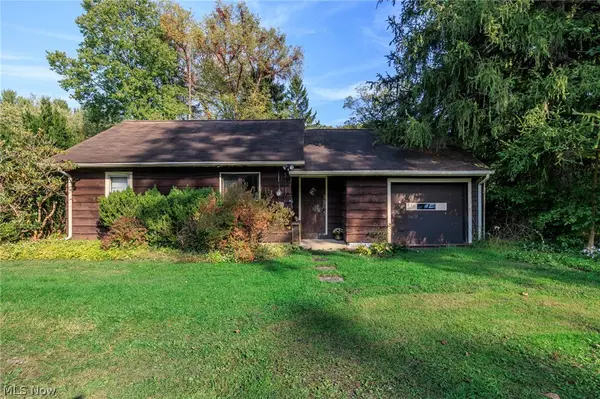 $249,900Active3 beds 1 baths1,060 sq. ft.
3464 Brush Road, Richfield, OH 44286
MLS# 5250643Listed by: ASSAD & CREA REALTY GROUP 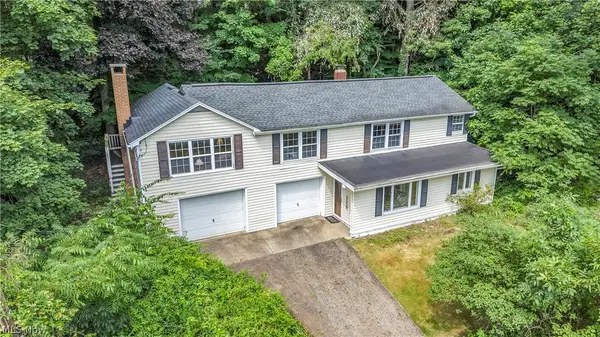 $269,900Activeundercontract3 beds 1 baths1,832 sq. ft.
4723 Everett Road, Richfield, OH 44286
MLS# 5246322Listed by: EXP REALTY, LLC. $3,700,000Active3 beds 7 baths9,762 sq. ft.
3083 Oxbow Road, Richfield, OH 44286
MLS# 5240606Listed by: THE AGENCY CLEVELAND NORTHCOAST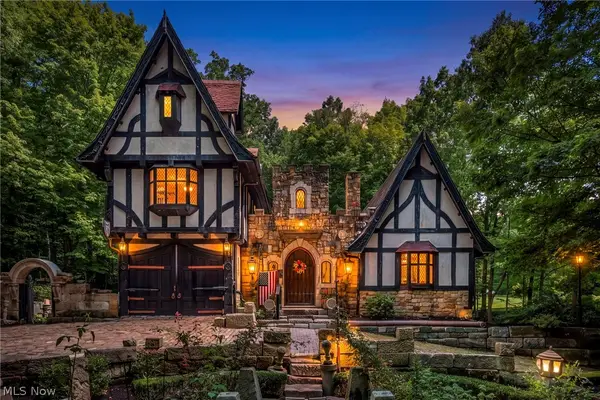 $1,125,000Active3 beds 5 baths4,549 sq. ft.
3573 Medina Line Road, Richfield, OH 44286
MLS# 5235410Listed by: BERKSHIRE HATHAWAY HOMESERVICES STOUFFER REALTY


Protect your home and budget from life's surprises with an Assurant Home Warranty, backed by a partner that supports you through every step of homeownership. Explore Plans.
©2026 Century 21 Real Estate LLC. All rights reserved. CENTURY 21®, the CENTURY 21 Logo and C21® are service marks owned by Century 21 Real Estate LLC. Century 21 Real Estate LLC fully supports the principles of the Fair Housing Act and the Equal Opportunity Act. Each office is independently owned and operated. Listing information is deemed reliable but not guaranteed accurate.