
400 Market Street, Richmond Dale, OH 45673
Local realty services provided by:CENTURY 21 Premiere Properties
400 Market Street,Richmond Dale, OH 45673
$289,900
- 3 Beds
- 2 Baths
- 1,368 sq. ft.
- Single family
- Active
Listed by: michelle noggle
Office: re/max revealty614-485-3100
MLS#:226035282
Source:OH_CBR
Price summary
- Price:$289,900
- Price per sq. ft.:$211.92
About this home
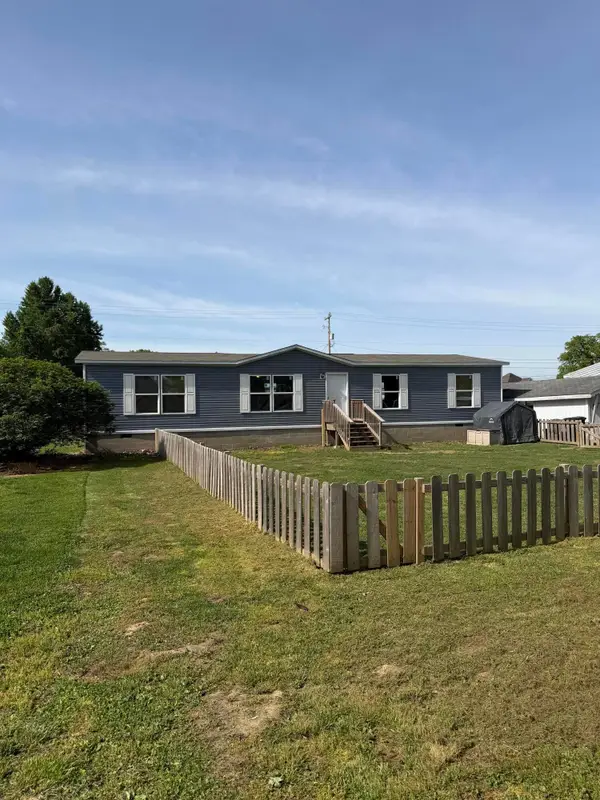
You won't believe the transformation at 400 Market Street! This beautifully updated ranch offers approximately 1,368 square feet with three bedrooms, two full bathrooms, new kitchen cabinets, countertops, flooring, and updated baths. A versatile bonus area open to the kitchen and dining room is ideal for a sitting area, home office, or playroom.
Enjoy the covered front porch and covered back deck--perfect for relaxing, entertaining, and gatherings with loved ones. The full basement offers endless possibilities for storage, recreation, or future finished living space.
The property also includes a second parcel and an impressive 42-by-32-foot garage/outbuilding built in 2023, complete with heat and air conditioning. The wood-burning stove will remain. With extensive updates, flexible living spaces, inviting outdoor areas, and an exceptional outbuilding, you are sure to fall in love with this one!
The home and additional parcel provide approximately 0.57 acres, with an estimated 155 feet of road frontage and 160 feet of depth. Even better, this home qualifies for zero down financing, USDA....
Contact an agent
Home facts
- Year built:1959
- Listing ID #:226035282
- Added:2 day(s) ago
- Updated:September 19, 2026 at 03:07 PM
Rooms and interior
- Bedrooms:3
- Total bathrooms:2
- Full bathrooms:2
- Flooring:Carpet, Vinyl
- Basement:Yes
- Basement Description:Full
- Living area:1,368 sq. ft.
Heating and cooling
- Heating:Forced Air, Heating
- Central air:Yes
Structure and exterior
- Year built:1959
- Building area:1,368 sq. ft.
- Lot area:0.57 Acres
Finances and disclosures
- Price:$289,900
- Price per sq. ft.:$211.92
- Tax amount:$1,182
Parking
- Parking description:Attached Garage, Detached Garage
- Garage:Yes
New listings near 400 Market Street


Protect your home and budget from life's surprises with an Assurant Home Warranty, backed by a partner that supports you through every step of homeownership. Explore Plans.
©2026 Century 21 Real Estate LLC. All rights reserved. CENTURY 21®, the CENTURY 21 Logo and C21® are service marks owned by Century 21 Real Estate LLC. Century 21 Real Estate LLC fully supports the principles of the Fair Housing Act and the Equal Opportunity Act. Each office is independently owned and operated. Listing information is deemed reliable but not guaranteed accurate.