
25800 Chardon Road, Richmond Heights, OH 44143
Local realty services provided by:CENTURY 21 Full Service Realty
Listed by: david leggett
Office: source one realty llc.
MLS#:5253743
Source:OH_NORMLS
Price summary
- Price:$387,990
- Price per sq. ft.:$183.79
About this home
If you have been searching for a home with character, history, privacy and storybook charm without sacrificing modern conveniences, you may have just found it. Originally built in 1888 as a one room schoolhouse, this truly one of a kind Richmond Heights home has been completely remodeled while thoughtfully preserving the character that makes it so special. Even the original school bell remains with the property, a wonderful reminder of the home's remarkable history. Inside, the home has been opened up to create a spacious, comfortable floor plan filled with warmth and architectural character. Beautifully restored original hardwood floors blend seamlessly with modern updates throughout, while three fireplaces create cozy gathering spaces and add to the warmth and charm of the home. A charming sunroom/sitting room provides an inviting place to relax, read or simply enjoy the peaceful surroundings. The remodeled kitchen features stainless steel appliances and updated finishes, while three beautifully renovated full bathrooms showcase distinctive details including copper sinks, tiled showers and a soaking tub with jets. The home offers four bedrooms, including a large primary suite with a private en suite bath. One additional bedroom features a Murphy bed, creating the perfect flexible space for guests, a home office or both. Cedar closets add another special touch rarely found in newer homes. Step outside and the setting becomes just as impressive. Situated on a gorgeous, oversized lot high above Euclid Creek, the property offers mature trees, privacy and beautiful wooded views. Enjoy morning coffee or evening gatherings from the rear deck and patio overlooking the trees and creek valley. The original school bell now sits in the backyard, adding another charming piece of history to this unforgettable setting. The property also features fresh exterior paint, an attached two car garage, additional parking pad and a 2023 hot water tank....
Contact an agent
Home facts
- Year built:1888
- Subdivision & Development:Euclid
- Listing ID #:5253743
- Added:8 day(s) ago
- Updated:October 24, 2026 at 02:17 PM
Rooms and interior
- Bedrooms:4
- Total bathrooms:3
- Full bathrooms:3
- Rooms Total:6
- Kitchen Description:Dishwasher, Disposal, Microwave, Range, Refrigerator
- Basement:Yes
- Living area:2,111 sq. ft.
Heating and cooling
- Heating:Hot Water, Steam
Structure and exterior
- Roof:Asphalt, Fiberglass
- Year built:1888
- Building area:2,111 sq. ft.
- Lot area:0.45 Acres
- Architectural Style:Colonial
- Construction Materials:Aluminium Siding
- Levels:2 Story
Utilities
- Water:Public
- Sewer:Septic Tank
Finances and disclosures
- Price:$387,990
- Price per sq. ft.:$183.79
- Tax amount:$5,076 (2025)
Features and amenities
- Appliances:Dishwasher, Disposal, Microwave, Range, Refrigerator, Washer
- Laundry features:Dryer, Washer
- Amenities:Carbon Monoxide Detectors, Smoke Detectors
Parking
- Parking description:Attached, Garage
- Garage:Yes
- Garage spaces:2

New listings near 25800 Chardon Road
- New
 $175,000Active3 beds 3 baths2,656 sq. ft.
4808 Monticello Boulevard, Richmond Heights, OH 44143
MLS# 5255425Listed by: THE ADVANTAGE IN REAL ESTATE - New
 $189,900Active3 beds 2 baths1,577 sq. ft.
470 Karl Drive, Richmond Heights, OH 44143
MLS# 5254043Listed by: HOMESMART REAL ESTATE MOMENTUM LLC 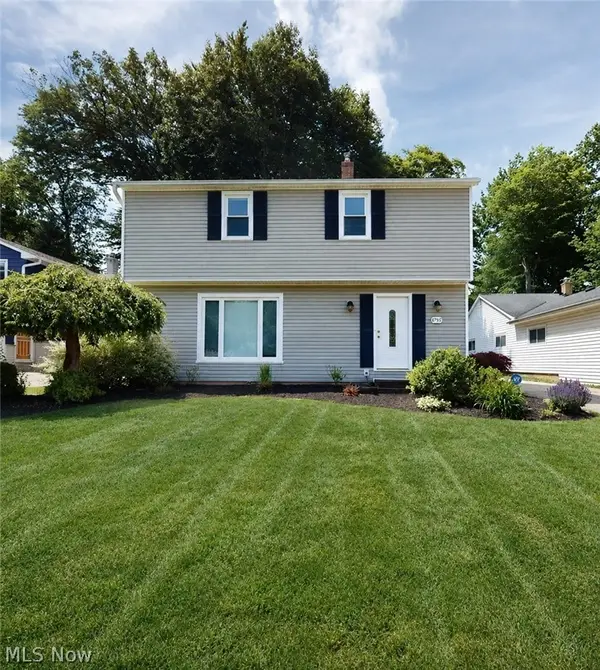 $229,000Pending3 beds 2 baths2,511 sq. ft.
4792 Geraldine Road, Richmond Heights, OH 44143
MLS# 5251784Listed by: MCDOWELL HOMES REAL ESTATE SERVICES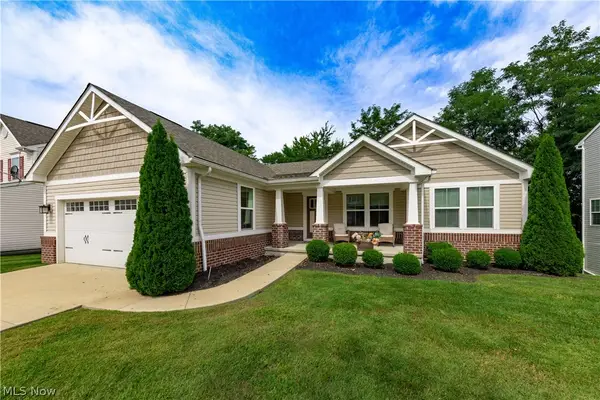 $349,900Activeundercontract4 beds 3 baths3,200 sq. ft.
5211 Marrus Lane, Richmond Heights, OH 44143
MLS# 5242308Listed by: BERKSHIRE HATHAWAY HOMESERVICES PROFESSIONAL REALTY $120,000Activeundercontract2 beds 2 baths
512 Turnberry Lane, Richmond Heights, OH 44143
MLS# 5214185Listed by: KELLER WILLIAMS LIVING $489,900Pending4 beds 4 baths4,434 sq. ft.
22639 Rushmore Drive, Richmond Heights, OH 44143
MLS# 5251037Listed by: CHOSEN REAL ESTATE GROUP $239,900Active3 beds 2 baths1,715 sq. ft.
413 Harris Road, Richmond Heights, OH 44143
MLS# 5240043Listed by: KELLER WILLIAMS LIVING $179,900Active3 beds 2 baths1,836 sq. ft.
1974 Brookdale Road, Richmond Heights, OH 44143
MLS# 5240220Listed by: RE/MAX REAL ESTATE GROUP- Open Sun, 12 to 1:30pm
 $328,900Active3 beds 3 baths2,747 sq. ft.
4898 Highland Place Court, Richmond Heights, OH 44143
MLS# 5250423Listed by: KELLER WILLIAMS CHERVENIC RLTY


Protect your home and budget from life's surprises with an Assurant Home Warranty, backed by a partner that supports you through every step of homeownership. Explore Plans.
©2026 Century 21 Real Estate LLC. All rights reserved. CENTURY 21®, the CENTURY 21 Logo and C21® are service marks owned by Century 21 Real Estate LLC. Century 21 Real Estate LLC fully supports the principles of the Fair Housing Act and the Equal Opportunity Act. Each office is independently owned and operated. Listing information is deemed reliable but not guaranteed accurate.