
102 Mynster Lane, Richmond, OH 43944
Local realty services provided by:CENTURY 21 Bolte Real Estate
Listed by: brad l cain
Office: gary w. cain realty & auctioneers,llc
MLS#:5245600
Source:OH_NORMLS
Price summary
- Price:$1
- Price per sq. ft.:$0
About this home
Uniques floor plan. Circular wooden steps to upper level that overlooks the living room. Master bedroom, master bath & half bath on main level. Upper level has 3 bedrooms & 1 full bath. Home is serviced by well water & septic system.
Real Estate auction on October 8th, 2026 at 5:00 p.m. $2,500 non-refundable EM deposit day of auction.
Contact an agent
Home facts
- Year built:1998
- Listing ID #:5245600
- Added:1 day(s) ago
- Updated:September 19, 2026 at 02:20 PM
Rooms and interior
- Bedrooms:4
- Total bathrooms:3
- Full bathrooms:2
- Half bathrooms:1
- Rooms Total:7
- Living area:3,184 sq. ft.
Heating and cooling
- Cooling:Window Units
- Heating:Fireplaces
Structure and exterior
- Year built:1998
- Building area:3,184 sq. ft.
- Lot area:80 Acres
- Construction Materials:Vinyl Siding
- Foundation Description:Slab
- Levels:2 Stories, 2 Story
Utilities
- Water:Well
- Sewer:Septic Tank
Finances and disclosures
- Price:$1
- Price per sq. ft.:$0
- Tax amount:$3,771 (2025)
Parking
- Parking description:Driveway
- Garage:Yes
- Garage spaces:2

New listings near 102 Mynster Lane
- Open Sun, 1 to 3pmNew
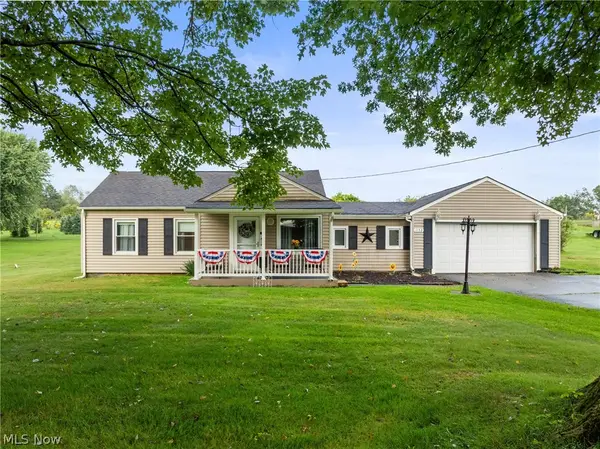 $174,500Active3 beds 1 baths848 sq. ft.
1152 County Road 54, Richmond, OH 43944
MLS# 5245891Listed by: REAL OF OHIO  $120,000Active3 beds 2 baths1,296 sq. ft.
316 Cherie Avenue, Richmond, OH 43944
MLS# 5239101Listed by: CEDAR ONE REALTY $199,900Active3 beds 1 baths1,024 sq. ft.
2519 State Route 43, Richmond, OH 43944
MLS# 5237947Listed by: CEDAR ONE REALTY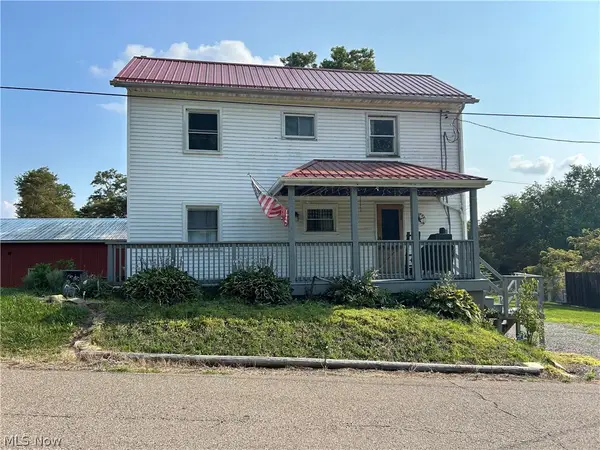 $120,000Pending3 beds 1 baths
3488 County Road 54, Richmond, OH 43944
MLS# 5232506Listed by: GARY W. CAIN REALTY & AUCTIONEERS,LLC $249,000Pending4 beds 2 baths2,096 sq. ft.
5499 State Route 43, Richmond, OH 43944
MLS# 5227933Listed by: REAL OF OHIO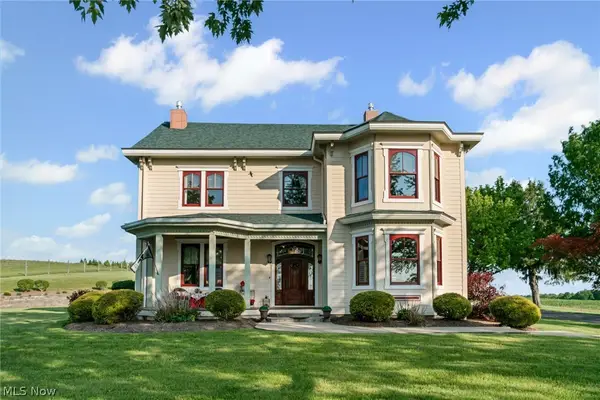 $850,000Pending3 beds 4 baths4,971 sq. ft.
9627 State Route 152, Richmond, OH 43944
MLS# 5218706Listed by: GARY W. CAIN REALTY & AUCTIONEERS,LLC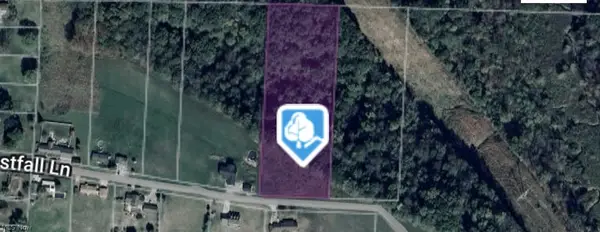 $80,000Pending8.05 Acres
Westfall Lane, Richmond, OH 43944
MLS# 5218282Listed by: CUTLER REAL ESTATE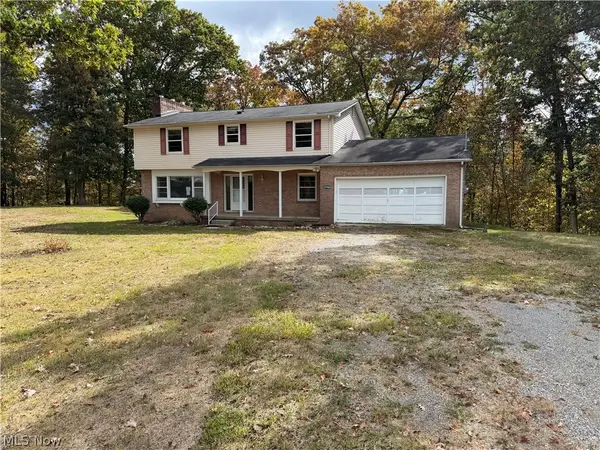 $176,400Pending5 beds 3 baths1,950 sq. ft.
2746 Kragel Road, Richmond, OH 43944
MLS# 5212074Listed by: UNDERWOOD & ASSOCIATES $27,000Active1.06 Acres
3270 County Road 54, Richmond, OH 43944
MLS# 5208839Listed by: CEDAR ONE REALTY


Protect your home and budget from life's surprises with an Assurant Home Warranty, backed by a partner that supports you through every step of homeownership. Explore Plans.
©2026 Century 21 Real Estate LLC. All rights reserved. CENTURY 21®, the CENTURY 21 Logo and C21® are service marks owned by Century 21 Real Estate LLC. Century 21 Real Estate LLC fully supports the principles of the Fair Housing Act and the Equal Opportunity Act. Each office is independently owned and operated. Listing information is deemed reliable but not guaranteed accurate.