
119 W Ottawa Street, Richwood, OH 43344
Local realty services provided by:CENTURY 21 Premiere Properties
119 W Ottawa Street,Richwood, OH 43344
$224,900
- 3 Beds
- 2 Baths
- 1,188 sq. ft.
- Single family
- Active
Listed by: david e barlow
Office: sell for one percent614-451-4433
MLS#:226039624
Source:OH_CBR
Price summary
- Price:$224,900
- Price per sq. ft.:$189.31
About this home
Step through the front door and feel the warmth of rich LVP flooring flowing beneath your feet, the soft glow from modern light fixtures, the quiet promise of home. The handcrafted kitchen steals the show: custom poplar cabinets, farmhouse sink, herringbone backsplash, and a one-year-old gas range invite slow mornings and lively dinners. The open living area gathers around a cozy gas fireplace, while split bedrooms give quiet to the primary suite with a completely refreshed 2025 bath and walk in closet. Fresh 2024 carpet softens the three bedrooms, while 2025 updates include new lighting, back door, and sump pump. Outside, the fenced yard, spacious deck, and paver patio with firepit have hosted countless birthdays and offer front-row seats to Richwood Fair fireworks. The owner-built detached garage (contractor foundation) keeps cars clear of snow and gear organized. Walk to the park, library, post office, and local restaurants. Comfort comes with six-inch insulated walls, 2022 windows with transferable warranty, 2023 water heater, 2018 Air Conditioner, 2020 LVP, and a newer roof installed two years ago. Call your agent today to schedule your personal showing....
Contact an agent
Home facts
- Year built:2001
- Listing ID #:226039624
- Added:6 day(s) ago
- Updated:October 24, 2026 at 09:41 PM
Rooms and interior
- Bedrooms:3
- Total bathrooms:2
- Full bathrooms:2
- Flooring:Carpet, Vinyl
- Basement:Yes
- Living area:1,188 sq. ft.
Heating and cooling
- Heating:Forced Air, Heating
- Central air:Yes
Structure and exterior
- Year built:2001
- Building area:1,188 sq. ft.
- Lot area:0.1 Acres
Finances and disclosures
- Price:$224,900
- Price per sq. ft.:$189.31
- Tax amount:$1,756
Parking
- Parking description:Detached Garage
- Garage:Yes
New listings near 119 W Ottawa Street
- New
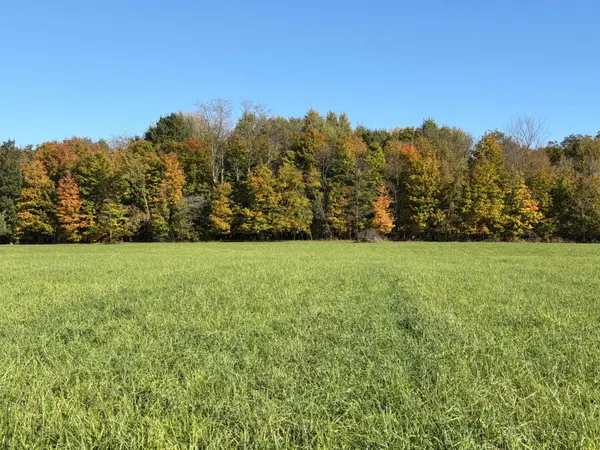 $205,000Active5.02 Acres
0 Mcpeck Road, Richwood, OH 43344
MLS# 226039873Listed by: REAL OF OHIO 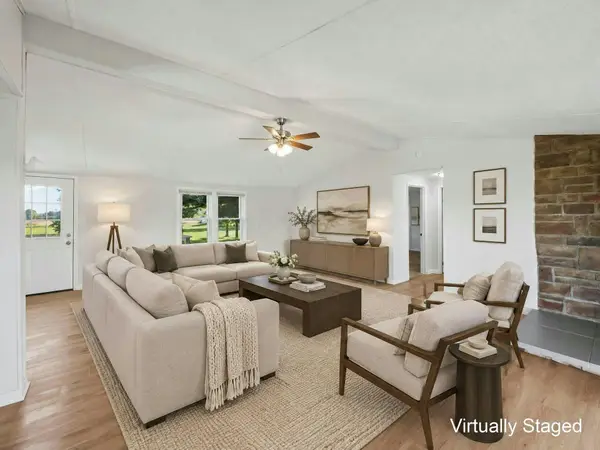 $300,000Active3 beds 2 baths1,536 sq. ft.
11750 Landon Road, Richwood, OH 43344
MLS# 226038846Listed by: RED 1 REALTY $205,000Active2 beds 1 baths896 sq. ft.
105 Pearl Street, Richwood, OH 43344
MLS# 226038646Listed by: COLDWELL BANKER REALTY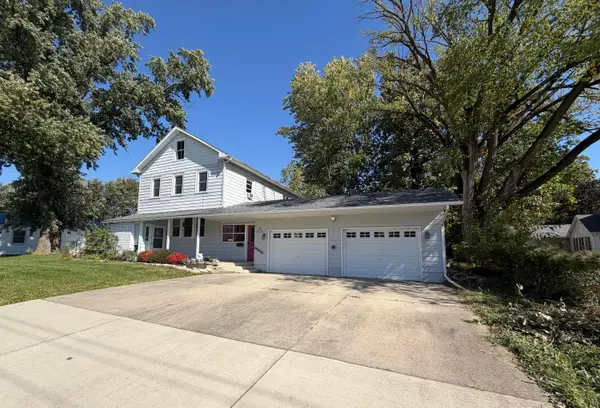 $259,900Active4 beds 2 baths2,682 sq. ft.
281 S Franklin Street, Richwood, OH 43344
MLS# 226038275Listed by: HOWARD HANNA REAL ESTATE SVCS $299,900Active3.61 Acres
0 Bomford Street, Richwood, OH 43344
MLS# 226037951Listed by: HOWARD HANNA REAL ESTATE SRVCS $39,900Active0.16 Acres
0 Bomford Street, Richwood, OH 43344
MLS# 226037954Listed by: HOWARD HANNA REAL ESTATE SRVCS $179,000Active5.73 Acres
18039 Miller Road, Richwood, OH 43344
MLS# 226036429Listed by: RE/MAX WINNERS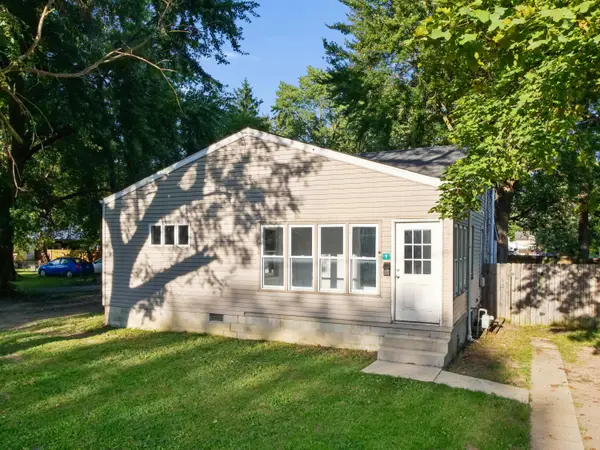 $184,000Active2 beds 1 baths960 sq. ft.
9 Pearl Street, Richwood, OH 43344
MLS# 226035392Listed by: COLDWELL BANKER REALTY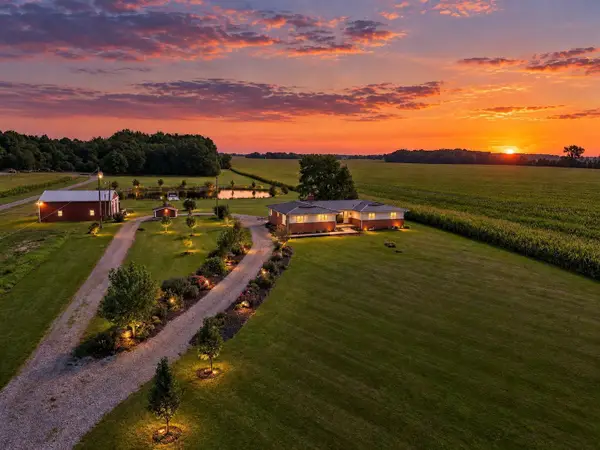 $549,000Active3 beds 3 baths1,738 sq. ft.
31250 Osborne Road, Richwood, OH 43344
MLS# 226034928Listed by: THE WESTWOOD REAL ESTATE CO.


Protect your home and budget from life's surprises with an Assurant Home Warranty, backed by a partner that supports you through every step of homeownership. Explore Plans.
©2026 Century 21 Real Estate LLC. All rights reserved. CENTURY 21®, the CENTURY 21 Logo and C21® are service marks owned by Century 21 Real Estate LLC. Century 21 Real Estate LLC fully supports the principles of the Fair Housing Act and the Equal Opportunity Act. Each office is independently owned and operated. Listing information is deemed reliable but not guaranteed accurate.