
25606 Neel Road, Richwood, OH 43344
Local realty services provided by:CENTURY 21 The Gene Group
25606 Neel Road,Richwood, OH 43344
$335,000
- 3 Beds
- 1 Baths
- - sq. ft.
- Single family
- Sold
Listed by: stacey flach
Office: coldwell banker realty
MLS#:1046972
Source:OH_WRIST
Sorry, we are unable to map this address
Price summary
- Price:$335,000
About this home
Enjoy a little extra space with this 3-bedroom, 1-bath home situated in the North Union School District. The first floor offers a living room, dining room, den, full bath, and utility room, while all three bedrooms are located upstairs. Outside, you'll find both a 1-car attached garage and a 20x36 building, giving you plenty of room for vehicles, hobbies, or storage. A patio provides a great spot to relax or entertain. This home has seen several updates, including a roof in 2021, new flooring throughout most of the home in 2021, new carpet in 2025, a new water heater in 2021, and granite countertops in the kitchen. Additional features include a wood burner, mini splits heat and AC, and an owned water softener. If you're looking for a property with usable outdoor space, outbuildings, and recent improvements, this one is worth a look.
Contact an agent
Home facts
- Year built:1890
- Listing ID #:1046972
- Added:63 day(s) ago
- Updated:September 02, 2026 at 06:02 PM
Rooms and interior
- Bedrooms:3
- Total bathrooms:1
- Full bathrooms:1
- Bathrooms Description:Bathroom 1st Floor
- Kitchen Description:Dishwasher, Electric Water Heater, Microwave, Range, Refrigerator
- Basement Description:Block
Heating and cooling
- Cooling:Central Air
- Heating:Electric
Structure and exterior
- Year built:1890
- Lot Features:Residential Lot
- Construction Materials:Vinyl Siding
- Exterior Features:Patio
- Foundation Description:Block
- Levels:2 Story
Utilities
- Water:Well
- Sewer:Septic Tank
Finances and disclosures
- Price:$335,000
- Tax amount:$2,253 (2025)
Features and amenities
- Appliances:Dishwasher, Electric Water Heater, Microwave, Range, Refrigerator
Parking
- Parking description:Attached, Detached
- Garage spaces:3
New listings near 25606 Neel Road
- New
 $309,900Active3 beds 2 baths1,736 sq. ft.
33175 Fields Road, Richwood, OH 43344
MLS# 1048367Listed by: WESTWOOD REAL ESTATE CO. - New
 $268,000Active2 beds 2 baths1,424 sq. ft.
40 George Street, Richwood, OH 43344
MLS# 226034496Listed by: COLDWELL BANKER REALTY - New
 $315,000Active3 beds 1 baths1,456 sq. ft.
31039 State Route 37, Richwood, OH 43344
MLS# 1048211Listed by: COLDWELL BANKER REALTY - New
 $225,000Active3 beds 1 baths1,698 sq. ft.
191 E Ottawa Street, Richwood, OH 43344
MLS# 226033330Listed by: KELLER WILLIAMS CONSULTANTS - New
 $299,999Active3 beds 1 baths1,480 sq. ft.
254 S Franklin Street, Richwood, OH 43344
MLS# 226033269Listed by: COLDWELL BANKER REALTY  $199,900Active3 beds 1 baths1,464 sq. ft.
43 Lynn Street, Richwood, OH 43344
MLS# 1048111Listed by: COLDWELL BANKER REALTY $170,000Active2 beds 1 baths660 sq. ft.
20380 State Route 739, Richwood, OH 43344
MLS# 226032647Listed by: COLDWELL BANKER REALTY $922,000Active4 beds 4 baths3,077 sq. ft.
10624 Betty Lane, Richwood, OH 43344
MLS# 226031961Listed by: COLDWELL BANKER REALTY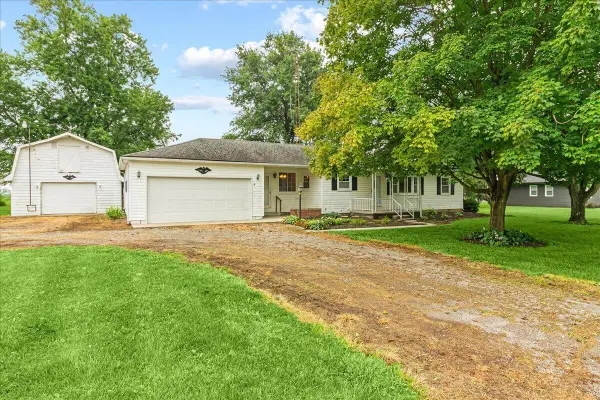 $214,900Active3 beds 1 baths1,152 sq. ft.
11285 State Route 47, Richwood, OH 43344
MLS# 226030647Listed by: HOWARD HANNA REAL ESTATE SRVCS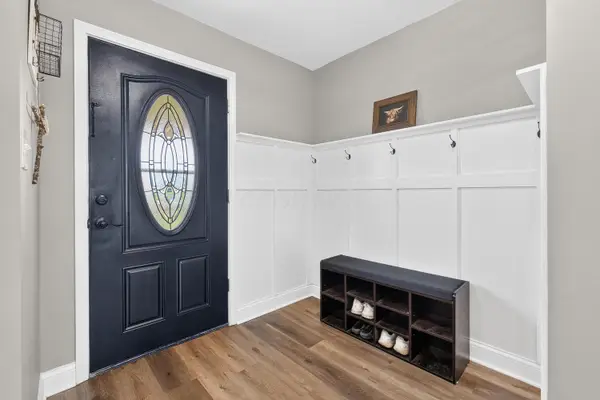 $300,000Active3 beds 2 baths1,680 sq. ft.
28690 Kinney Pike, Richwood, OH 43344
MLS# 226029418Listed by: COLDWELL BANKER REALTY


Protect your home and budget from life's surprises with an Assurant Home Warranty, backed by a partner that supports you through every step of homeownership. Explore Plans.
©2026 Century 21 Real Estate LLC. All rights reserved. CENTURY 21®, the CENTURY 21 Logo and C21® are service marks owned by Century 21 Real Estate LLC. Century 21 Real Estate LLC fully supports the principles of the Fair Housing Act and the Equal Opportunity Act. Each office is independently owned and operated. Listing information is deemed reliable but not guaranteed accurate.